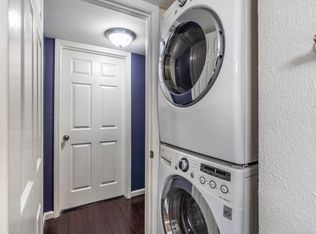
Wonderful 1 bedroom 1 bath condominium located in the highly desired 77024 zip code. WATER, ELECTRICITY AND CABLE INCLUDED with HOA! This condo has been COMPLETELY REMOLDED. OPEN CONCEPT FLOOR PLAN with NEW FLOORING (NO CARPET), NEW INTERIOR PAINT, NEW RECESSED LIGHTING THROUGHOUT, NEW KITCHEN WITH QUARTZ COUNTER TOPS, BUILT-IN WINE RACK, ALL NEW STAINLESS STEEL KITCHEN APPLIANCES, WALK IN PANTRY. The 13'x'15 bedroom features a ceiling fan, 2'' faux wood blinds, CUSTOM DESIGNER WALK IN CLOSET WITH TONS OF STORAGE AND PULL OUT SHOE RACKS! The bathroom features, QUARTZ COUNTER TOPS, LIGHTED MIRROR, NEW SHOWER WITH MODERN SLIDING DOOR AND NEW STACKABLE WASHER AND DRYER. Unit includes a designated storage room (#146) on first floor near designated parking spot. Property is centrally located with close access to major highways, Schedule your showing today!
For sale
Price cut: $4.9K (7/16)
$160,000
7555 Katy Fwy APT 146, Houston, TX 77024
1beds
898sqft
Condominium
Built in 1972
-- sqft lot
$149,200 Zestimate®
$178/sqft
$629/mo HOA
What's special
New interior paintOpen concept floor planNew recessed lighting throughoutBuilt-in wine rackLighted mirrorCeiling fanWalk in pantry
- 159 days
- 91
- 3
Zillow last checked:
Listing updated:
Listed by:
Iliana Sanchez TREC #0649910 832-495-9105,
NuWay Realty Group LLC
Source: HAR,MLS#: 10191008
Facts & features
Interior
Bedrooms & bathrooms
- Bedrooms: 1
- Bathrooms: 1
- Full bathrooms: 1
Rooms
- Room types: Utility Room
Primary bedroom
- Level: First
- Area: 195
- Dimensions: 13x15
Other
- Level: First
- Area: 88
- Dimensions: 8x11
Dining room
- Level: First
- Area: 143
- Dimensions: 13x11
Kitchen
- Level: First
- Area: 80
- Dimensions: 10x8
Living room
- Level: First
- Area: 169
- Dimensions: 13x13
Heating
- Electric
Cooling
- Ceiling Fan(s), Electric
Appliances
- Included: Disposal, Refrigerator, Electric Oven, Microwave, Electric Range, Free-Standing Range, Dryer, Washer/Dryer Stacked, Washer, Dishwasher
- Laundry: Electric Dryer Hookup, Inside
Features
- Balcony, All Bedrooms Down, En-Suite Bath, Walk-In Closet(s)
- Flooring: Vinyl
- Windows: Window Coverings
- Has fireplace: No
Interior area
- Total structure area: 898
- Total interior livable area: 898 sqft
Property
Parking
- Total spaces: 1
- Parking features: Assigned
- Carport spaces: 1
Features
- Levels: 2nd Level
- Stories: 1
- Exterior features: Balcony, Storage
Lot
- Size: 6.63 Acres
Details
- Parcel number: 1120930000012
Construction
Type & style
- Home type: Condo
- Architectural style: Traditional
- Property subtype: Condominium
Materials
- Brick, Wood Siding
- Foundation: Slab
- Roof: Composition
Condition
- New construction: No
- Year built: 1972
Utilities & green energy
- Sewer: Public Sewer
- Water: Public
Green energy
- Energy efficient items: Thermostat
Community & HOA
Community
- Features: Clubhouse
- Subdivision: Bayou Woods Condo
HOA

- Amenities included: Clubhouse, Party Room, Pool
- HOA fee: $629 monthly
Location
- Region: Houston
Financial & listing details
- Price per square foot: $178/sqft
- Tax assessed value: $128,571
- Annual tax amount: $2,792
- Date on market: 4/3/2026
- Listing terms: Cash,Conventional,Investor
- Exclusions: None
- Ownership: Full Ownership
- Road surface type: Concrete
Estimated market value
$149,200
$142,000 - $157,000
$1,480/mo
Price history
| Date | Event | Price |
|---|---|---|
| 8/8/2026 | Listed for rent | $1,550$2/sqft |
Source:  HAR #67556215 Report a problem HAR #67556215 Report a problem | ||
| 7/21/2026 | Listing removed | $1,550$2/sqft |
Source: HAR #67556215 Report a problem | ||
| 7/16/2026 | Price change | $160,000-3%$178/sqft |
Source:  HAR #10191008 Report a problem HAR #10191008 Report a problem | ||
| 6/24/2026 | Price change | $1,550-3.1%$2/sqft |
Source: HAR #67556215 Report a problem | ||
| 5/15/2026 | Price change | $1,600-3%$2/sqft |
Source: HAR #67556215 Report a problem | ||
| 4/28/2026 | Price change | $164,900-2.9%$184/sqft |
Source: HAR #10191008 Report a problem | ||
| 4/27/2026 | Price change | $1,650-2.9%$2/sqft |
Source: HAR #67556215 Report a problem | ||
| 4/3/2026 | Listed for sale | $169,900$189/sqft |
Source: HAR #10191008 Report a problem | ||
| 4/1/2026 | Price change | $1,700-5.6%$2/sqft |
Source: HAR #67556215 Report a problem | ||
| 3/18/2026 | Listed for rent | $1,800+2.9%$2/sqft |
Source: HAR #67556215 Report a problem | ||
| 3/12/2024 | Listing removed | -- |
Source: HAR #85220393 Report a problem | ||
| 3/7/2024 | Listed for rent | $1,750$2/sqft |
Source: HAR #85220393 Report a problem | ||
| 11/21/1997 | Sold | -- |
Source: Agent Provided Report a problem | ||
Public tax history
| Year | Property taxes | Tax assessment |
|---|---|---|
| 2025 | -- | $128,571 -1.9% |
| 2024 | -- | $131,092 +5.8% |
| 2023 | -- | $123,929 +5.6% |
| 2022 | -- | $117,313 |
| 2021 | -- | $117,313 +4.2% |
| 2020 | -- | $112,620 +2.1% |
| 2019 | -- | $110,330 |
| 2018 | -- | $110,330 |
| 2017 | -- | $110,330 +3.3% |
| 2016 | -- | $106,813 +13% |
| 2015 | -- | $94,511 +11.5% |
| 2014 | -- | $84,738 +6.9% |
| 2013 | -- | $79,263 +3.5% |
| 2012 | -- | $76,617 +3.4% |
| 2011 | -- | $74,127 |
| 2010 | -- | $74,127 |
| 2009 | -- | $74,127 -3.6% |
| 2008 | -- | $76,920 |
| 2007 | -- | $76,920 +22.3% |
| 2006 | -- | $62,920 |
| 2005 | -- | -- |
Find assessor info on the county website
Monthly payment
Est. payment
Payment breakdown
Explore the cost of this home by adjusting the details. Changes won't be saved.Climate risks
Neighborhood: Greater Uptown
Nearby schools
Schools provided by the listing agent
- Elementary: Hunters Creek Elementary School
- Middle: Spring Branch Middle School (Spring Branch)
- High: Memorial High School (Spring Branch)
Source: HAR. This data may not be complete. We recommend contacting the local school district to confirm school assignments for this home.
Similar homes
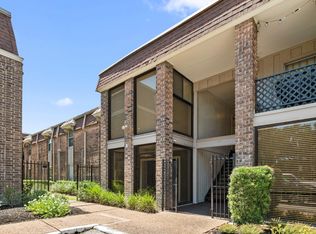
- $159,0002 bd2 ba1.1k sqft7575 Katy Fwy APT 18, Houston, TX 77024For Sale
 MLS ID #78267605, J. Carter Breed, NewTrust Real Estate. HAR
 - $180,0002 bd2 ba1.3k sqft7575 Katy Fwy APT 93, Houston, TX 77024For Sale
 MLS ID #51604017, Monica Foster, eXp Realty, LLC. HAR
 - $179,0002 bd2 ba1.3k sqft359 N Post Oak Ln APT 127, Houston, TX 77024For Sale
 MLS ID #42573762, Joe Applewhite, CB&A, Realtors- Loop Central. HAR
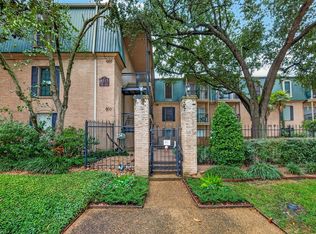
 - $161,0001 bd10 ba645 sqft4515 Briar Hollow Pl APT 309, Houston, TX 77027For Sale
 MLS ID #61397354, Julie Gutierrez, Keller Williams Realty Metropolitan. HAR
