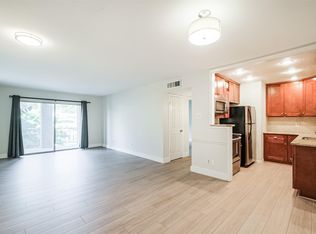
Prime Memorial location, gated with a tasteful and classy Renovation. This corner unit with only one connecting wall has a balcony, double crown, molding, tall baseboards, beautiful chandeliers, engineered hardwood throughout with tiled bath, lovely foyer with bookcases, beautiful window, coverings, complete kitchen renovation, recent appliances in Stone countertops, living room, joints, a spacious home office/study and it has a closet and could be converted into a second bedroom, primary bedroom with double closets and primary bath has lovely stone counter vanity and tub/shower stacked washer and dryer off hallway. Carport has assigned parking and an extra storage closet downstairs easy access to I-10 & 610 Loop there are two pools clubhouse and on site management. Management management fees, cover cable grounds, pool, gates, clubhouse, exterior insurance, electricity, water, sewer, and trash. It’s close to all the memorial amenities and schools, and less than 10 miles from downtown.
For sale
Price cut: $11K (6/30)
$158,900
7555 Katy Fwy APT 138, Houston, TX 77024
1beds
1,038sqft
:
Get pre-qualified$2,173/mo
Townhouse
Built in 1972
6.63 Acres Lot
$-- Zestimate®
$153/sqft
$805/mo HOA
What's special
Two poolsLovely foyer with bookcasesEngineered hardwood throughoutRecent appliancesComplete kitchen renovationBeautiful chandeliersStone countertops
- 108 days |
- 96 |
- 2 |
Zillow last checked:
Listing updated:
Listed by:
Pat Brentzel TREC #0629208 832-428-7011,
Keller Williams Memorial
Source: HAR,MLS#: 92519380
Facts & features
Interior
Bedrooms & bathrooms
- Bedrooms: 1
- Bathrooms: 1
- Full bathrooms: 1
Primary bathroom
- Features: Primary Bath: Tub/Shower Combo
Heating
- Electric
Cooling
- Ceiling Fan(s), Electric
Appliances
- Included: ENERGY STAR Qualified Appliances, Disposal, Refrigerator, Electric Oven, Freestanding Oven, Electric Range, Dryer, Washer, Dishwasher
- Laundry: Electric Dryer Hookup
Features
- Crown Molding, 2 Bedrooms Up, Primary Bed - 1st Floor
- Flooring: Wood
Interior area
- Total structure area: 1,038
- Total interior livable area: 1,038 sqft
Property
Parking
- Parking features: Electric Gate, No Garage, Additional Parking, Assigned, Carport, Secured
- Has carport: Yes
Features
- Levels: 2nd Level
- Stories: 1
- Fencing: Fenced
- Has view: Yes
- View description: North
Lot
- Size: 6.63 Acres
- Features: Corner Lot
Details
- Parcel number: 1120920000019
Construction
Type & style
- Home type: Townhouse
- Architectural style: Traditional
- Property subtype: Townhouse
Materials
- Brick, Wood Siding
- Foundation: Slab
- Roof: Composition
Condition
- New construction: No
- Year built: 1972
Utilities & green energy
- Sewer: Public Sewer
- Water: Public
Green energy
- Energy efficient items: Thermostat, Lighting, HVAC>15 SEER, Exposure/Shade
Community & HOA
Community
- Features: Clubhouse
- Subdivision: Bayou Woods Condo
HOA
- Amenities included: Pool
- HOA fee: $805 monthly
Location
- Region: Houston
Financial & listing details
- Price per square foot: $153/sqft
- Tax assessed value: $141,353
- Annual tax amount: $3,069
- Date on market: 4/10/2026
- Road surface type: Asphalt, Concrete
Estimated market value
Not available
Estimated sales range
Not available
$1,485/mo
Price history
| Date | Event | Price |
|---|---|---|
| 6/30/2026 | Price change | $158,900-6.5%$153/sqft |
Source:  HAR #92519380 Report a problem HAR #92519380 Report a problem | ||
| 4/10/2026 | Listed for sale | $169,900$164/sqft |
Source: HAR #92519380 Report a problem | ||
| 4/3/2026 | Listing removed | $169,900$164/sqft |
Source: HAR #56546774 Report a problem | ||
| 3/9/2026 | Listed for sale | $169,900$164/sqft |
Source: HAR #56546774 Report a problem | ||
| 1/3/2026 | Listing removed | $169,900$164/sqft |
Source: HAR #56546774 Report a problem | ||
| 10/30/2025 | Price change | $169,900-2.9%$164/sqft |
Source: HAR #56546774 Report a problem | ||
| 10/10/2025 | Listed for sale | $174,900+39.9%$168/sqft |
Source: HAR #56546774 Report a problem | ||
| 9/11/2020 | Listing removed | $125,000$120/sqft |
Source: RE/MAX Signature #22443346 Report a problem | ||
| 7/30/2020 | Pending sale | $125,000$120/sqft |
Source: RE/MAX Signature #22443346 Report a problem | ||
| 7/29/2020 | Listed for sale | $125,000+12400%$120/sqft |
Source: RE/MAX Signature #22443346 Report a problem | ||
| 11/18/2008 | Listing removed | $1,000$1/sqft |
Source: HAR #5066419 Report a problem | ||
| 10/31/2008 | Listed for sale | $1,000$1/sqft |
Source: HAR #5066419 Report a problem | ||
| 9/15/1997 | Sold | -- |
Source: Agent Provided Report a problem | ||
Public tax history
| Year | Property taxes | Tax assessment |
|---|---|---|
| 2025 | -- | $141,353 -1.9% |
| 2024 | -- | $144,124 +5.8% |
| 2023 | -- | $136,252 +5.7% |
| 2022 | -- | $128,891 |
| 2021 | -- | $128,891 +12.8% |
| 2020 | $1,332 -5.5% | $114,270 -4% |
| 2019 | $1,410 -54.7% | $119,000 |
| 2018 | $3,111 | $119,000 -1.8% |
| 2017 | $3,111 +90.2% | $121,172 +3.3% |
| 2016 | $1,636 -30.5% | $117,304 +23% |
| 2015 | $2,353 | $95,400 +7.9% |
| 2014 | $2,353 | $88,400 +4% |
| 2013 | -- | $85,000 +1% |
| 2012 | -- | $84,125 +3.4% |
| 2011 | -- | $81,373 |
| 2010 | -- | $81,373 |
| 2009 | -- | $81,373 +3.8% |
| 2008 | -- | $78,389 -7.2% |
| 2007 | -- | $84,440 +40.7% |
| 2006 | -- | $60,000 |
| 2005 | -- | -- |
Find assessor info on the county website
Monthly payment
Est. payment
Payment breakdown
Explore the cost of this home by adjusting the details. Changes won't be saved.Climate risks
Neighborhood: Greater Uptown
Nearby schools
GreatSchools rating
- 10/10Hunters Creek Elementary SchoolGrades: PK-5Distance: 2.1 mi
- 8/10Spring Branch Middle SchoolGrades: 6-8Distance: 3.2 mi
- 8/10Memorial High SchoolGrades: 9-12Distance: 3.6 mi
Schools provided by the listing agent
- Elementary: Hunters Creek Elementary School
- Middle: Spring Branch Middle School (Spring Branch)
- High: Memorial High School (Spring Branch)
Source: HAR. This data may not be complete. We recommend contacting the local school district to confirm school assignments for this home.
- $138,9001 bd1 ba732 sqft7555 Katy Fwy APT 50, Houston, TX 77024Off Market

- $109,0001 bd1 ba732 sqft7575 Katy Fwy #143, Houston, TX 77024For Sale
- $174,0002 bd2 ba1.1k sqft7555 Katy Fwy APT 163, Houston, TX 77024Off Market
- $124,4001 bd1 ba898 sqft7555 Katy Fwy APT 144, Houston, TX 77024Off Market
- $128,0002 bd2 ba1.1k sqft7555 Katy Fwy APT 55, Houston, TX 77024Off Market
- $180,3002 bd2 ba1.3k sqft7555 Katy Fwy APT 68, Houston, TX 77024Off Market
- $191,7002 bd2 ba1.1k sqft7555 Katy Fwy APT 67, Houston, TX 77024Off Market
- $120,3001 bd1 ba732 sqft7555 Katy Fwy APT 42, Houston, TX 77024Off Market
A local agent can set up tours, give advice and negotiate with sellers.
A local lender can help you make sure your offer is ready when you are.
Similar homes
- $160,0001 bd1 ba898 sqft7555 Katy Fwy APT 146, Houston, TX 77024For Sale
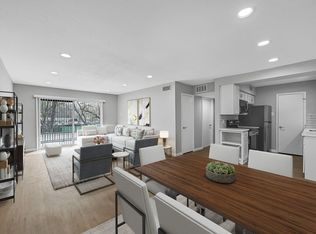 MLS ID #10191008, Iliana Sanchez, NuWay Realty Group LLC. HAR
 - $155,0002 bd2 ba1.1k sqft2425 Augusta Dr APT 23, Houston, TX 77057For Sale
 MLS ID #61587069, Brandt Henderson, Corcoran Prestige Realty. HAR
 - $169,9002 bd2 ba1.2k sqft355 N Post Oak Ln APT 742, Houston, TX 77024For Sale
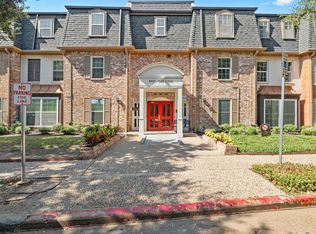 MLS ID #78406159, Emmanuel Thompson, Nan & Company Properties - Corporate Office (Heights). HAR
 - $149,0002 bd2 ba1.1k sqft10615 Briar Forest Dr APT 1001, Houston, TX 77042For Sale
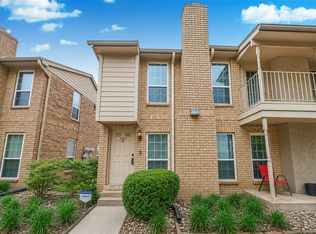 MLS ID #2887918, Arfacxad Cabrera, 5th Stream Realty. HAR
 - $165,0002 bd2 ba1.1k sqft1807 Stoney Brook Dr APT 204, Houston, TX 77063For SaleMLS ID #89655011, Sam He, Expertise Realty Group LLC. HAR
- $160,0001 bd1 ba957 sqft2333 Bering Dr APT 322, Houston, TX 77057For SaleMLS ID #12508632, Ernest Imade, Winhill Advisors - Kirby. HAR
- $144,5002 bd2 ba1.2k sqft5005 Georgi Ln APT 194, Houston, TX 77092For SaleMLS ID #92268519, Brenton Berridge, Five Star Real Estate Services. HAR
- $175,0002 bd3 ba1.2k sqft1805 Stoney Brook Dr APT 105, Houston, TX 77063For SaleMLS ID #64296787, Tina Green, Martha Turner Sotheby's International Realty. HAR
- $169,0002 bd2 ba1k sqft1860 White Oak Dr APT 355, Houston, TX 77009For SaleMLS ID #57402532, Kerri Schultz, Keller Williams Premier Realty. HAR
- $150,0002 bd2 ba1k sqft8211 Kingsbrook Rd APT 205, Houston, TX 77024For SaleMLS ID #43859128, Caroline Billipp, Greenwood King Properties - Kirby Office. HAR
- $149,9002 bd2 ba1.1k sqft5343 Richmond Ave #30, Houston, TX 77056For SaleMLS ID #40746314, Jill Smith, eXp Realty LLC. HAR
- $235,0002 bd2 ba1.1k sqft359 N Post Oak Ln APT 219, Houston, TX 77024For SaleMLS ID #9882693, Linh Luong, Core Properties. HAR
- $164,0002 bd3 ba1.4k sqft2232 S Piney Point Rd APT 108, Houston, TX 77063For SaleMLS ID #81337236, Kathleen Stimson, Kay Stimson Properties, LLC. HAR
- $169,9002 bd2 ba1.1k sqft2230 S Piney Point Rd APT 103, Houston, TX 77063For SaleMLS ID #95967436, Alexis Shannon Mendoza, Compass RE Texas, LLC - Houston. HAR
- $178,0002 bd1 ba909 sqft1100 Augusta Dr APT 57, Houston, TX 77057For SaleMLS ID #7636024, Paul Holub, Traditions Realty. HAR
- $168,0002 bd2 ba875 sqft3401 Timmons Ln APT 27, Houston, TX 77027For SaleMLS ID #43244962, Gary Ismail, Gary Ismail Fine Properties. HAR
- $169,5002 bd2 ba990 sqft5050 Glenmont Dr #F5, Houston, TX 77081For SaleMLS ID #87272725, Donna Owens, Walzel Properties - Corporate Office. HAR
- $130,0002 bd2 ba1.1k sqft7900 Westheimer Rd APT 202, Houston, TX 77063For SaleMLS ID #10354302, Kate Myhan, Katarzyna Myhan, Broker. HAR
- $176,0001 bd1 ba876 sqft4000 Purdue St APT 102, Houston, TX 77005For SaleMLS ID #70234107, Ricarda Marcano, Compass RE Texas, LLC - The Heights. HAR
- $163,0002 bd3 ba1.5k sqft9850 Pagewood Ln APT 1305, Houston, TX 77042For SaleMLS ID #66032886, Liska Sims, Keller Williams Realty Southwest. HAR
