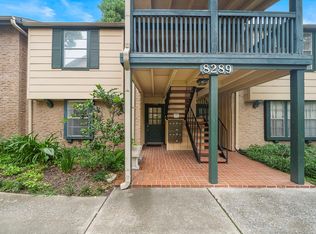
Tucked away in a beautifully landscaped community, this updated second-floor residence offers peaceful views overlooking the private pool and lush, mature grounds. Light-filled and move-in ready, the home features a comfortable, functional floor plan with thoughtful updates throughout, generous storage and the rare convenience of an in-unit utility room. The breakfast room enjoys lovely green views with a private patio over looking the pool. Creating a bright and inviting space for everyday living. Ideally located in the heart of the Memorial area with convenient access to shopping, dining and major thoroughfares. Zoned to highly regarded Spring Branch ISD schools, including Hunters Creek Elementary, Spring Branch Middle and Memorial High School (Buyer to verify eligibility and attendance). Assigned covered parking. HOA includes all utilities. An exceptional opportunity to enjoy a quiet, established setting in one of Houston’s most desirable areas. Per Seller
For sale
Price cut: $6K (8/26)
$119,000
8211 Kingsbrook Rd APT 205, Houston, TX 77024
2beds
1,052sqft
Condominium
Built in 1964
-- sqft lot
$111,100 Zestimate®
$113/sqft
$759/mo HOA
What's special
Move-in readyThoughtful updates throughoutComfortable functional floor planBeautifully landscaped communityLush mature groundsGenerous storage
- 54 days
- 150
- 9
Zillow last checked:
Listing updated:
Listed by:
Caroline Billipp TREC #0518468 713-670-4214,
Greenwood King Properties - Kirby Office
Source: HAR,MLS#: 9646412
Facts & features
Interior
Bedrooms & bathrooms
- Bedrooms: 2
- Bathrooms: 2
- Full bathrooms: 1
- 1/2 bathrooms: 1
Rooms
- Room types: Utility Room
Primary bedroom
- Level: First
- Area: 195
- Dimensions: 15x13
Bedroom
- Level: First
- Area: 182
- Dimensions: 14x13
Kitchen
- Level: First
- Area: 120
- Dimensions: 12x10
Living room
- Level: First
- Area: 330
- Dimensions: 22x15
Utility room
- Level: First
- Area: 80
- Dimensions: 10x8
Heating
- Electric
Cooling
- Ceiling Fan(s), Electric
Appliances
- Included: Disposal, Refrigerator, Convection Oven, Electric Oven, Freestanding Oven, Oven, Electric Cooktop, Full Size, Dishwasher, Washer/Dryer
- Laundry: Electric Dryer Hookup, Inside
Features
- Balcony, Wet Bar, En-Suite Bath
- Flooring: Carpet, Engineered Hardwood, Tile
- Windows: Window Coverings
- Has fireplace: No
Interior area
- Total structure area: 1,052
- Total interior livable area: 1,052 sqft
Property
Parking
- Total spaces: 1
- Parking features: Additional Parking, Assigned, Carport, Detached Carport
- Carport spaces: 1
Features
- Levels: 2nd Level
- Stories: 1
- Exterior features: Balcony, Front Green Space
- Has view: Yes
- View description: South, Pool
Lot
- Features: On Street
Details
- Parcel number: 1132330000012
Construction
Type & style
- Home type: Condo
- Architectural style: Traditional
- Property subtype: Condominium
Materials
- Brick
- Foundation: Slab
- Roof: Metal
Condition
- New construction: No
- Year built: 1964
Utilities & green energy
- Sewer: Public Sewer
- Water: Public
Green energy
- Energy efficient items: Thermostat, Exposure/Shade
Community & HOA
Community
- Subdivision: Bayou Bend Townhomes
HOA
- Amenities included: Clubhouse, Pool
- HOA fee: $759 monthly
Location
- Region: Houston
Financial & listing details
- Price per square foot: $113/sqft
- Tax assessed value: $168,134
- Annual tax amount: $3,651
- Date on market: 8/26/2026
- Listing terms: Cash,Conventional
- Exclusions: None
- Ownership: Full Ownership
- Road surface type: Concrete, Curbs
Estimated market value
$111,100
$106,000 - $117,000
$1,901/mo
Price history
| Date | Event | Price |
|---|---|---|
| 8/26/2026 | Price change | $119,000-4.8%$113/sqft |
Source:  HAR #9646412 Report a problem HAR #9646412 Report a problem | ||
| 7/28/2026 | Price change | $125,000-16.7%$119/sqft |
Source: HAR #43859128 Report a problem | ||
| 5/27/2026 | Price change | $150,000-18.9%$143/sqft |
Source: HAR #43859128 Report a problem | ||
| 5/6/2026 | Price change | $185,000-9.8%$176/sqft |
Source: HAR #43859128 Report a problem | ||
| 4/3/2026 | Listed for sale | $205,000+10.8%$195/sqft |
Source: HAR #43859128 Report a problem | ||
| 7/14/2023 | Listing removed | -- |
Source: HAR #28012940 Report a problem | ||
| 7/11/2023 | Pending sale | $185,000$176/sqft |
Source: HAR #28012940 Report a problem | ||
| 6/29/2023 | Price change | $185,000-2.6%$176/sqft |
Source: HAR #28012940 Report a problem | ||
| 6/19/2023 | Price change | $189,900-4.6%$181/sqft |
Source: HAR #28012940 Report a problem | ||
| 6/13/2023 | Price change | $199,000-0.5%$189/sqft |
Source: HAR #28012940 Report a problem | ||
| 6/1/2023 | Listed for sale | $200,000+0.5%$190/sqft |
Source: HAR #28012940 Report a problem | ||
| 4/22/2023 | Listing removed | -- |
Source: HAR #33589174 Report a problem | ||
| 3/10/2023 | Price change | $199,000-0.5%$189/sqft |
Source: HAR #33589174 Report a problem | ||
| 2/27/2023 | Price change | $199,900-4.8%$190/sqft |
Source: HAR #33589174 Report a problem | ||
| 2/18/2023 | Price change | $209,900-2.4%$200/sqft |
Source: HAR #33589174 Report a problem | ||
| 2/15/2023 | Listed for sale | $215,000+54.1%$204/sqft |
Source: HAR #33589174 Report a problem | ||
| 12/9/2022 | Listing removed | -- |
Source: HAR #15385655 Report a problem | ||
| 12/5/2022 | Pending sale | $139,500$133/sqft |
Source: HAR #15385655 Report a problem | ||
| 10/17/2022 | Listed for sale | $139,500$133/sqft |
Source: HAR #15385655 Report a problem | ||
| 5/25/2000 | Sold | -- |
Source: Agent Provided Report a problem | ||
Public tax history
| Year | Property taxes | Tax assessment |
|---|---|---|
| 2025 | $1,930 +1.8% | $168,134 |
| 2024 | $1,896 +21.1% | $168,134 +13.2% |
| 2023 | $1,566 +26% | $148,506 +2.2% |
| 2022 | $1,242 | $145,262 +3.2% |
| 2021 | -- | $140,691 |
| 2020 | $1,312 -1.6% | $140,691 |
| 2019 | $1,333 -58.1% | $140,691 +4.7% |
| 2018 | $3,184 | $134,334 |
| 2017 | $3,184 -2.7% | $134,334 +7.4% |
| 2016 | $3,271 +21.8% | $125,041 +16.8% |
| 2015 | $2,685 | $107,056 +6.1% |
| 2014 | $2,685 | $100,894 +37.7% |
| 2013 | -- | $73,263 |
| 2012 | -- | $73,263 |
| 2011 | -- | $73,263 +6.6% |
| 2010 | -- | $68,722 |
| 2009 | -- | -- |
| 2008 | -- | $73,252 +2.5% |
| 2007 | -- | $71,493 +6.4% |
| 2006 | -- | $67,200 |
| 2005 | -- | -- |
Find assessor info on the county website
Monthly payment
Est. payment
Payment breakdown
Explore the cost of this home by adjusting the details. Changes won't be saved.Climate risks
Neighborhood: Greater Uptown
Nearby schools
Schools provided by the listing agent
- Elementary: Hunters Creek Elementary School
- Middle: Spring Branch Middle School (Spring Branch)
- High: Memorial High School (Spring Branch)
Source: HAR. This data may not be complete. We recommend contacting the local school district to confirm school assignments for this home.
- $159,9002 bd2 ba1k sqft8211 Kingsbrook Rd APT 100, Houston, TX 77024Off Market
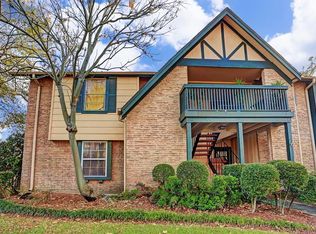
- $105,1001 bd1 ba800 sqft8221 Kingsbrook Rd APT 211, Houston, TX 77024Off Market
- $150,0002 bd2 ba1k sqft8221 Kingsbrook Rd APT 108, Houston, TX 77024For Sale

- $99,5002 bd2 ba1k sqft8229 Kingsbrook Rd APT 229, Houston, TX 77024For Sale
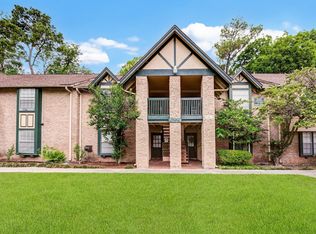
Similar homes
- $144,9002 bd1 ba1.1k sqft8211 Katy Fwy APT 19, Houston, TX 77024For Sale
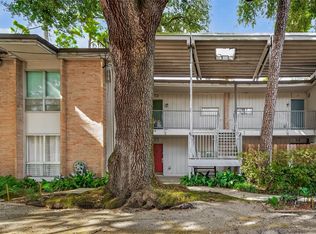 MLS ID #69314402, Katherine Boddeker, Coldwell Banker Realty - Sugar Land. HAR
 - $125,0002 bd2 ba1.2k sqft2513 Marilee Ln, Houston, TX 77057For Sale
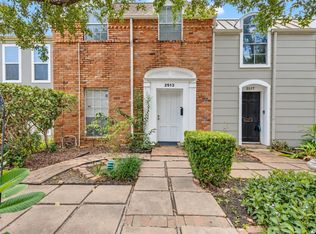 MLS ID #62977722, Giovanni Guzman, INNOVA Realty. HAR
 - $150,0002 bd2 ba1k sqft8221 Kingsbrook Rd APT 108, Houston, TX 77024For SaleMLS ID #49803306, Rebecca Andress, Greenwood King Properties - Voss Office. HAR
- $110,0001 bd1 ba800 sqft8289 Kingsbrook Rd APT 173, Houston, TX 77024For Sale
 MLS ID #7845262, Antonio Cardenas, Compass RE Texas, LLC - Houston. HAR
