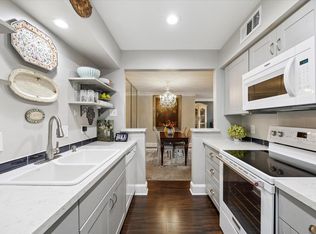
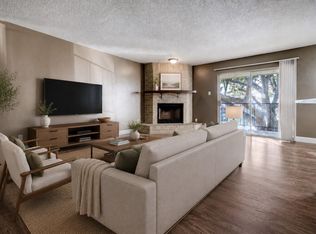
Welcome home to this beautifully maintained, fully furnished 1-bedroom, 1-bathroom condo nestled within a highly desirable guard-gated community just minutes from the Katy Freeway. Offering the perfect blend of comfort, convenience this home provides easy access to premier shopping, dining, entertainment, and major commuter routes. The kitchen comes fully equipped with all appliances—including the refrigerator, washer, and dryer—allowing for a truly move-in-ready experience. Step outside onto your private balcony and enjoy peaceful views overlooking the sparkling community pool, the perfect setting for morning coffee or relaxing after a long day. This turnkey condo is being offered fully furnished, making it ideal for first-time homebuyers, those seeking a lock-and-leave lifestyle, or investors looking for a property that's ready to enjoy from day one. Additional features include a covered parking space and a private storage closet.
For sale
Price cut: $6K (7/15)
$109,000
7575 Katy Fwy #143, Houston, TX 77024
1beds
732sqft
:
Get pre-qualified$1,523/mo
Townhouse
Built in 1972
6.63 Acres Lot
$-- Zestimate®
$149/sqft
$577/mo HOA
What's special
- 11 days |
- 105 |
- 3 |
Likely to sell faster than
Zillow last checked:
Listing updated:
Listed by:
Cindy Boutwell TREC #0486236 281-797-3590,
Boutwell Properties LLC,
Dan Boutwell
Source: HAR,MLS#: 20766047
Facts & features
Interior
Bedrooms & bathrooms
- Bedrooms: 1
- Bathrooms: 1
- Full bathrooms: 1
Primary bathroom
- Features: Primary Bath: Shower Only
Heating
- Electric
Cooling
- Electric
Appliances
- Included: Electric Oven, Microwave, Electric Range, Dryer, Washer, Dishwasher, Washer/Dryer
- Laundry: Inside
Features
- Balcony
- Flooring: Tile, Vinyl
Interior area
- Total structure area: 732
- Total interior livable area: 732 sqft
Property
Parking
- Total spaces: 1
- Parking features: Carport, Secured
- Carport spaces: 1
Features
- Levels: 2nd Level
- Stories: 1
- Patio & porch: Patio/Deck
- Has view: Yes
- View description: Pool
Lot
- Size: 6.63 Acres
Details
- Parcel number: 1120930000009
Construction
Type & style
- Home type: Townhouse
- Architectural style: Traditional
- Property subtype: Townhouse
Materials
- Brick
- Foundation: Slab
- Roof: Composition
Condition
- New construction: No
- Year built: 1972
Utilities & green energy
- Sewer: Public Sewer
- Water: Public
Community & HOA
Community
- Subdivision: Bayou Woods Condo
HOA
- Amenities included: Pool
- HOA fee: $577 monthly
Location
- Region: Houston
Financial & listing details
- Price per square foot: $149/sqft
- Annual tax amount: $2,247
- Date on market: 7/15/2026
- Listing terms: Cash,Conventional
- Road surface type: Concrete, Curbs
Estimated market value
Not available
Estimated sales range
Not available
$1,265/mo
Price history
| Date | Event | Price |
|---|---|---|
| 7/15/2026 | Price change | $109,000-5.2%$149/sqft |
Source:  HAR #20766047 Report a problem HAR #20766047 Report a problem | ||
| 6/19/2026 | Price change | $115,000-4.2%$157/sqft |
Source: HAR #10643325 Report a problem | ||
| 6/10/2026 | Listed for sale | $120,000$164/sqft |
Source: HAR #10643325 Report a problem | ||
| 6/5/2026 | Pending sale | $120,000$164/sqft |
Source: HAR #10643325 Report a problem | ||
| 4/7/2026 | Price change | $120,000-7%$164/sqft |
Source: HAR #10643325 Report a problem | ||
| 2/18/2026 | Listed for sale | $129,000$176/sqft |
Source: HAR #10643325 Report a problem | ||
Public tax history
Tax history is unavailable.
Monthly payment
Est. payment
Payment breakdown
Explore the cost of this home by adjusting the details. Changes won't be saved.Climate risks
Neighborhood: Greater Uptown
Nearby schools
GreatSchools rating
- 10/10Hunters Creek Elementary SchoolGrades: PK-5Distance: 2.1 mi
- 8/10Spring Branch Middle SchoolGrades: 6-8Distance: 3.2 mi
- 8/10Memorial High SchoolGrades: 9-12Distance: 3.6 mi
Schools provided by the listing agent
- Elementary: Hunters Creek Elementary School
- Middle: Spring Branch Middle School (Spring Branch)
- High: Memorial High School (Spring Branch)
Source: HAR. This data may not be complete. We recommend contacting the local school district to confirm school assignments for this home.
- $158,9001 bd1 ba1k sqft7555 Katy Fwy APT 138, Houston, TX 77024For Sale
- $138,9001 bd1 ba732 sqft7555 Katy Fwy APT 50, Houston, TX 77024Off Market

- $174,0002 bd2 ba1.1k sqft7555 Katy Fwy APT 163, Houston, TX 77024Off Market
- $124,4001 bd1 ba898 sqft7555 Katy Fwy APT 144, Houston, TX 77024Off Market
- $128,0002 bd2 ba1.1k sqft7555 Katy Fwy APT 55, Houston, TX 77024Off Market
- $180,3002 bd2 ba1.3k sqft7555 Katy Fwy APT 68, Houston, TX 77024Off Market
- $191,7002 bd2 ba1.1k sqft7555 Katy Fwy APT 67, Houston, TX 77024Off Market
- $120,3001 bd1 ba732 sqft7555 Katy Fwy APT 42, Houston, TX 77024Off Market
A local agent can set up tours, give advice and negotiate with sellers.
A local lender can help you make sure your offer is ready when you are.
Similar homes
- $115,0002 bd2 ba1k sqft6602 Harbor Town Dr APT 1207, Houston, TX 77036For Sale
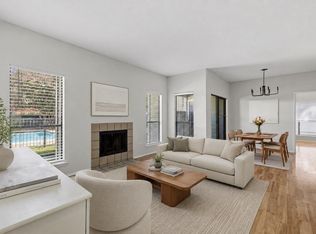 MLS ID #78164408, Marie Benavente, White House Global Properties. HAR
 - $109,9501 bd1 ba684 sqft6410 Del Monte Dr APT 118, Houston, TX 77057For Sale
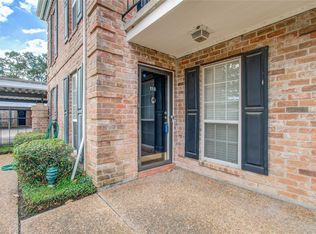 MLS ID #61839859, Diane Schrakamp, Honeywood Realty. HAR
 - $105,0001 bd1 ba774 sqft2255 Braeswood Park Dr APT 136, Houston, TX 77030For Sale
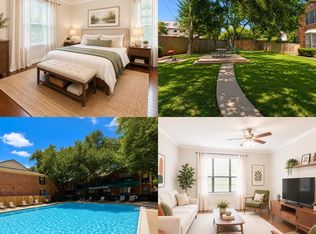 MLS ID #54661739, Judith Gonzalez, REALM Real Estate Professionals - West Houston. HAR
 - $99,0001 bd1 ba746 sqft2800 Jeanetta St APT 1506, Houston, TX 77063For Sale
 MLS ID #82123812, Nicole Brende, Compass RE Texas, LLC - Houston. HAR
 - $118,0001 bd1 ba806 sqft4649 Wild Indigo St APT 336, Houston, TX 77027For SaleMLS ID #94284690, Nicolas Fabling, RE/MAX Signature. HAR
- $110,0001 bd1 ba773 sqft7900 Westheimer Rd APT 216, Houston, TX 77063For SaleMLS ID #7522857, Michael Seder, eXp Realty LLC. HAR
- $100,0001 bd2 ba896 sqft2021 Spenwick Dr APT 413, Houston, TX 77055For SaleMLS ID #28934374, Ozzie Ramirez, AEA Realty, LLC. HAR
- $112,9001 bd1 ba660 sqft2201 Fountain View Dr APT 14J, Houston, TX 77057For SaleMLS ID #77218696, Allison Kwiatkowski, Crystal Fife Realty, LLC. HAR
- $89,9001 bd1 ba806 sqft4643 Wild Indigo St APT 399, Houston, TX 77027For SaleMLS ID #89285074, Eddit Diaz, Ten81 Realty. HAR
- $90,0003 bd2 ba1k sqft8100 Creekbend Dr APT 120, Houston, TX 77071For SaleMLS ID #8449545, Chike Udenze, CB&A, Realtors-Katy. HAR
- $119,5001 bd1 ba684 sqft6402 Del Monte Dr #121, Houston, TX 77057For SaleMLS ID #52232377, Ali Pourmemar, Next Trend Realty LLC. HAR
- $154,9001 bd1 ba622 sqft11711 Memorial Dr APT 45, Houston, TX 77024For SaleMLS ID #82915120, Martha Raymond, Keller Williams Memorial. HAR
- $108,0002 bd2 ba950 sqft3025 Walnut Bend Ln APT 31, Houston, TX 77042For SaleMLS ID #89263930, Md Haque, Fathom Realty. HAR
- $99,0001 bd1 ba785 sqft10122 Waterstone Dr, Houston, TX 77042For SaleMLS ID #73562703, Swapna Patel, Keller Williams Premier Realty. HAR
- $109,5001 bd1 ba836 sqft9707 Richmond Ave APT 11, Houston, TX 77042For SaleMLS ID #73449635, Jonathan Kim, HomePlus Realty Group. HAR
- $129,9001 bd1 ba850 sqft1100 Augusta Dr APT 80, Houston, TX 77057For SaleMLS ID #59689989, Travis Wade, eXp Realty LLC. HAR
- $96,0001 bd2 ba864 sqft3100 Jeanetta St APT 1404, Houston, TX 77063For SaleMLS ID #78173741, Jack Bloor, All City Real Estate. HAR
- $109,0002 bd1 ba804 sqft2121 El Paseo St APT 1511, Houston, TX 77054For SaleMLS ID #80169298, Xiaoli Newell, Realm Real Estate Professionals - Katy. HAR
- $110,0002 bd1 ba796 sqft2750 Holly Hall St APT 311, Houston, TX 77054For SaleMLS ID #38302076, Krystal DeLaRosa, Monarch & Co. HAR
- $110,0001 bd1 ba915 sqft8365 Sands Point Dr #221, Houston, TX 77036For SaleMLS ID #25393862, Fransiska Rindorindo, RE/MAX GO. HAR
