Welcome to Unit 336 at 4649 Wild Indigo, a beautifully maintained condominium located in the heart of Houston’s highly sought-after Bellaire area. This inviting unit offers the perfect blend of comfort, convenience, and low-maintenance living. Step inside to a bright ground floor unit with an open-concept layout featuring spacious living and dining areas, ideal for relaxing. Large windows fill the space with natural light. The kitchen opens seamlessly to the living area, making everyday living effortless. The generously sized bedroom offers a peaceful retreat with ample closet space, while the bathroom is thoughtfully designed for comfort and functionality. The assigned parking is right next to the unit for which is rare in this community. Parking spot 267.
Ideally located just minutes from The Galleria, Highland Village, River Oaks, and Downtown this home offers quick access to premier shopping, dining, and events.
Pending
Price cut: $2K (7/7)
$118,000
4649 Wild Indigo St APT 336, Houston, TX 77027
1beds
806sqft
Condominium
Built in 1970
-- sqft lot
$112,100 Zestimate®
$146/sqft
$478/mo HOA
What's special
- 64 days
- 19
- 0
Zillow last checked:
Listing updated:
Listed by:
Nicolas Fabling TREC #0628744 832-524-0703,
RE/MAX Signature
Source: HAR,MLS#: 94284690
Facts & features
Interior
Bedrooms & bathrooms
- Bedrooms: 1
- Bathrooms: 1
- Full bathrooms: 1
Primary bedroom
- Level: First
- Area: 143
- Dimensions: 13 x 11
Dining room
- Level: First
- Area: 110
- Dimensions: 11 x 10
Kitchen
- Level: First
- Area: 80
- Dimensions: 10 x 8
Living room
- Level: First
- Area: 195
- Dimensions: 13 x 15
Primary bath
- Level: First
Heating
- Electric
Cooling
- Ceiling Fan(s), Electric
Appliances
- Included: ENERGY STAR Qualified Appliances, Disposal, Electric Oven, Microwave, Electric Range, Dishwasher, Washer/Dryer
- Laundry: Inside
Features
- Primary Bed - 1st Floor, Walk-In Closet(s)
- Flooring: Tile
- Windows: Insulated/Low-E windows
- Number of fireplaces: 1
Interior area
- Total structure area: 806
- Total interior livable area: 806 sqft
Property
Parking
- Total spaces: 1
- Parking features: Assigned, Carport
- Carport spaces: 1
Features
- Levels: Ground Level
- Stories: 1
- Patio & porch: Patio/Deck
- Fencing: Fenced
Lot
- Size: 3.82 Acres
- Features: Corner Lot
Details
- Parcel number: 1142220200007
Construction
Type & style
- Home type: Condo
- Architectural style: Traditional
- Property subtype: Condominium
Materials
- Brick, Wood Siding
- Foundation: Slab
- Roof: Composition
Condition
- New construction: No
- Year built: 1970
Utilities & green energy
- Sewer: Other
- Water: Other
Green energy
- Energy efficient items: Thermostat
Community & HOA
Community
- Subdivision: New Castle At Town Plaza Ph 02
HOA
- Has HOA: Yes
- Amenities included: Pool
- HOA fee: $478 monthly
Location
- Region: Houston
Financial & listing details
- Price per square foot: $146/sqft
- Tax assessed value: $126,418
- Annual tax amount: $2,687
- Date on market: 7/7/2026
- Listing terms: Cash,Conventional,FHA,VA Loan
Estimated market value
$112,100
$106,000 - $118,000
$1,257/mo
Price history
| Date | Event | Price |
|---|---|---|
| 8/5/2026 | Pending sale | $118,000$146/sqft |
Source:  HAR #94284690 Report a problem HAR #94284690 Report a problem | ||
| 7/7/2026 | Price change | $118,000-1.7%$146/sqft |
Source: HAR #94284690 Report a problem | ||
| 6/11/2026 | Price change | $120,000-1.6%$149/sqft |
Source: HAR #86072568 Report a problem | ||
| 5/30/2026 | Price change | $122,000-2.4%$151/sqft |
Source: HAR #86072568 Report a problem | ||
| 4/11/2026 | Listed for sale | $125,000+4.3%$155/sqft |
Source: HAR #86072568 Report a problem | ||
| 11/5/2021 | Sold | -- |
Source: Agent Provided Report a problem | ||
| 10/8/2021 | Pending sale | $119,900$149/sqft |
Source: HAR #4543694 Report a problem | ||
| 9/2/2021 | Price change | $119,900-4%$149/sqft |
Source: HAR #4543694 Report a problem | ||
| 8/19/2021 | Listed for sale | $124,900$155/sqft |
Source: HAR #4543694 Report a problem | ||
| 8/14/2021 | Pending sale | $124,900$155/sqft |
Source: HAR #4543694 Report a problem | ||
| 8/7/2021 | Listed for sale | $124,900$155/sqft |
Source: HAR #4543694 Report a problem | ||
Public tax history
| Year | Property taxes | Tax assessment |
|---|---|---|
| 2025 | $2,687 +139.6% | $126,418 +10.7% |
| 2024 | $1,121 +5.2% | $114,168 -6% |
| 2023 | $1,066 -26.3% | $121,469 +15.3% |
| 2022 | $1,446 | $105,363 +7.8% |
| 2021 | -- | $97,716 |
| 2020 | $2,345 -0.9% | $97,716 |
| 2019 | $2,366 -0.2% | $97,716 +4.1% |
| 2018 | $2,371 | $93,851 |
| 2017 | $2,371 +11.8% | $93,851 +11.9% |
| 2016 | $2,121 +46.4% | $83,863 +12.4% |
| 2015 | $1,449 | $74,593 +32.4% |
| 2014 | $1,449 | $56,358 |
| 2013 | -- | $56,358 |
| 2012 | -- | $56,358 |
| 2011 | -- | $56,358 |
| 2010 | -- | $56,358 -7.3% |
| 2009 | -- | $60,808 +3.2% |
| 2008 | -- | $58,908 +1.3% |
| 2007 | -- | $58,125 +7.9% |
| 2006 | -- | $53,871 |
| 2005 | -- | -- |
Find assessor info on the county website
Monthly payment
Est. payment
Payment breakdown
Explore the cost of this home by adjusting the details. Changes won't be saved.Climate risks
Neighborhood: Greenway - Upper Kirby Area
Nearby schools
Schools provided by the listing agent
- Elementary: School At St George Place
- Middle: Lanier Middle School
- High: Lamar High School (Houston)
Source: HAR. This data may not be complete. We recommend contacting the local school district to confirm school assignments for this home.
- $150,0003 bd2 ba1.3k sqft4649 Wild Indigo St APT 337, Houston, TX 77027For Sale

- $129,9002 bd2 ba1k sqft4637 Wild Indigo St #422, Houston, TX 77027For Sale

- $1,1001 bd1 ba767 sqft4647 Wild Indigo St APT 354, Houston, TX 77027For Rent
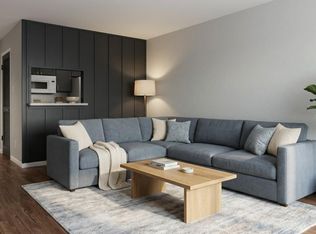
- $1,1001 bd1 ba767 sqft4647 Wild Indigo St APT 359, Houston, TX 77027For Rent

Similar homes
- $120,0001 bd1 ba625 sqft3224 Timmons Ln APT 130, Houston, TX 77027For Sale
 MLS ID #17751019, Erin Greenwade, CB&A, Realtors. HAR
 - $129,9002 bd2 ba1k sqft4637 Wild Indigo St #422, Houston, TX 77027For SaleMLS ID #83579958, Denise Mallon, Pam Westlake Realty Group. HAR
- $110,0001 bd1 ba702 sqft4629 Wild Indigo St APT 581, Houston, TX 77027For Sale
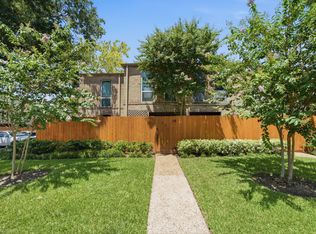 MLS ID #43073760, Kenny Hunt, Nuvilla Realty. HAR
 - $115,9002 bd2 ba1.1k sqft2600 Bellefontaine St APT D24, Houston, TX 77025For Sale
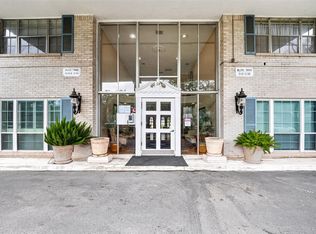 MLS ID #49614270, Danny Nguyen, Texas Signature Realty. HAR
