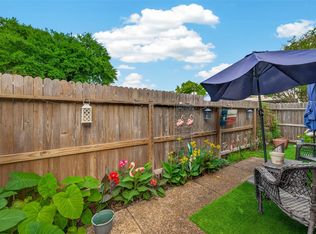

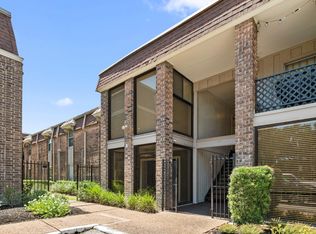
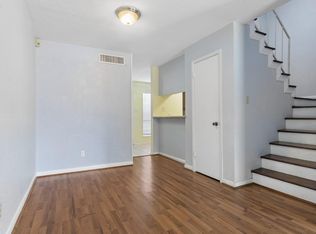
Prime Location Corner Unit in the Heart of Houston! Welcome to 4649 Wild Indigo St #337, a beautiful 3-bedroom, 2-bath condo located near the Galleria, West University, Bellaire, and River Oaks. Situated on the second floor, this desirable corner unit offers added privacy, abundant natural light, floor-to-ceiling windows, and views of the iconic Williams Tower from the primary bedroom. Inside, you’ll find spacious living areas, a walk-in bar, walk-in closet, and a functional layout perfect for entertaining. HOA fees include water, electricity, cable, trash, landscaping, security, exterior insurance, and access to two swimming pools. The property also includes 2 private carports and low property taxes for an inside-the-Loop location. Conveniently located near shopping, dining, parks, entertainment, and major Houston attractions. Move-in ready and a rare value in a highly sought-after area!
For sale
Price cut: $10K (7/28)
$150,000
4649 Wild Indigo St APT 337, Houston, TX 77027
3beds
1,300sqft
Condominium
Built in 1970
-- sqft lot
$141,800 Zestimate®
$115/sqft
$800/mo HOA
What's special
Floor-to-ceiling windowsAbundant natural lightWalk-in barWalk-in closet
- 104 days
- 216
- 6
Zillow last checked:
Listing updated:
Listed by:
Michael O'Neal TREC #0624124 832-797-3780,
Keller Williams Realty Northeast,
Jose Garza TREC #0821424 832-403-8577,
Keller Williams Realty Northeast
Source: HAR,MLS#: 73424284
Facts & features
Interior
Bedrooms & bathrooms
- Bedrooms: 3
- Bathrooms: 2
- Full bathrooms: 2
Primary bedroom
- Level: Second
- Area: 234
- Dimensions: 18 x 13
Bedroom
- Level: Second
- Area: 140
- Dimensions: 14 x 10
Bedroom
- Level: Second
- Area: 154
- Dimensions: 14 x 11
Dining room
- Level: Second
- Area: 110
- Dimensions: 10 x 11
Family room
- Level: Second
- Area: 238
- Dimensions: 17 x 14
Heating
- Natural Gas
Cooling
- Ceiling Fan(s), Electric
Appliances
- Included: Disposal, Electric Oven, Microwave, Electric Cooktop, Dryer, Washer, Dishwasher
Features
- Wet Bar
- Flooring: Tile, Vinyl
- Number of fireplaces: 1
- Fireplace features: Wood Burning
Interior area
- Total structure area: 1,300
- Total interior livable area: 1,300 sqft
Property
Parking
- Parking features: Assigned
Features
- Levels: 2nd Level
- Stories: 1
Lot
- Size: 3.82 Acres
Details
- Parcel number: 1142220200008
Construction
Type & style
- Home type: Condo
- Architectural style: Traditional
- Property subtype: Condominium
Materials
- Brick
- Foundation: Slab
- Roof: Composition
Condition
- New construction: No
- Year built: 1970
Utilities & green energy
- Sewer: Public Sewer
- Water: Public
Green energy
- Energy efficient items: HVAC
Community & HOA
Community
- Subdivision: New Castle At Town Plaza Ph 02
HOA
- Has HOA: Yes
- HOA fee: $800 monthly
Location
- Region: Houston
Financial & listing details
- Price per square foot: $115/sqft
- Tax assessed value: $157,023
- Annual tax amount: $3,337
- Date on market: 5/28/2026
- Listing terms: Cash,Conventional,FHA,VA Loan
Estimated market value
$141,800
$135,000 - $149,000
$1,843/mo
Price history
| Date | Event | Price |
|---|---|---|
| 7/28/2026 | Price change | $150,000-6.3%$115/sqft |
Source:  HAR #73424284 Report a problem HAR #73424284 Report a problem | ||
| 5/28/2026 | Listed for sale | $160,000-7.8%$123/sqft |
Source: HAR #73424284 Report a problem | ||
| 4/19/2026 | Listing removed | $173,500$133/sqft |
Source: HAR #34918135 Report a problem | ||
| 1/29/2026 | Listed for sale | $173,500+0.3%$133/sqft |
Source: HAR #34918135 Report a problem | ||
| 1/28/2026 | Listing removed | $173,000$133/sqft |
Source: HAR #64175758 Report a problem | ||
| 1/17/2026 | Price change | $173,000-3.4%$133/sqft |
Source: HAR #64175758 Report a problem | ||
| 9/15/2025 | Price change | $179,000+3.2%$138/sqft |
Source: HAR #64175758 Report a problem | ||
| 8/27/2025 | Listed for sale | $173,500$133/sqft |
Source: Owner Report a problem | ||
| 5/28/2022 | Listing removed | -- |
Source: Zillow Rental Manager Report a problem | ||
| 4/14/2022 | Price change | $1,860-4.1%$1/sqft |
Source: Zillow Rental Manager Report a problem | ||
| 3/30/2022 | Price change | $1,940+1%$1/sqft |
Source: Zillow Rental Manager Report a problem | ||
| 3/22/2022 | Listed for rent | $1,920$1/sqft |
Source: Zillow Rental Manager Report a problem | ||
Public tax history
| Year | Property taxes | Tax assessment |
|---|---|---|
| 2025 | $3,337 +2.3% | $157,023 +0.8% |
| 2024 | $3,261 +119.6% | $155,835 +6.9% |
| 2023 | $1,485 -25.2% | $145,734 +7.3% |
| 2022 | $1,985 | $135,855 -9.6% |
| 2021 | -- | $150,287 |
| 2020 | $2,609 -1% | $150,287 |
| 2019 | $2,635 -7.7% | $150,287 -5% |
| 2018 | $2,855 | $158,121 |
| 2017 | $2,855 +11.1% | $158,121 +11.9% |
| 2016 | $2,571 -7.5% | $141,296 +3.5% |
| 2015 | $2,779 | $136,527 +26.3% |
| 2014 | $2,779 | $108,100 |
| 2013 | -- | $108,100 |
| 2012 | -- | $108,100 |
| 2011 | -- | $108,100 |
| 2010 | -- | $108,100 |
| 2009 | -- | $108,100 +12.1% |
| 2008 | -- | $96,396 +1.4% |
| 2007 | -- | $95,107 -8.4% |
| 2006 | -- | $103,844 |
| 2005 | -- | -- |
Find assessor info on the county website
Monthly payment
Est. payment
Payment breakdown
Explore the cost of this home by adjusting the details. Changes won't be saved.Climate risks
Neighborhood: Greenway - Upper Kirby Area
Nearby schools
Schools provided by the listing agent
- Elementary: School At St George Place
- Middle: Lanier Middle School
- High: Lamar High School (Houston)
Source: HAR. This data may not be complete. We recommend contacting the local school district to confirm school assignments for this home.
- $118,0001 bd1 ba806 sqft4649 Wild Indigo St APT 336, Houston, TX 77027Pending
- $129,9002 bd2 ba1k sqft4637 Wild Indigo St #422, Houston, TX 77027For Sale

- $1,1001 bd1 ba767 sqft4647 Wild Indigo St APT 354, Houston, TX 77027For Rent

- $1,1001 bd1 ba767 sqft4647 Wild Indigo St APT 359, Houston, TX 77027For Rent

Similar homes
- $129,9002 bd2 ba1k sqft4637 Wild Indigo St #422, Houston, TX 77027For SaleMLS ID #83579958, Denise Mallon, Pam Westlake Realty Group. HAR
- $134,0002 bd2 ba960 sqft2101 Fountain View Dr APT 46C, Houston, TX 77057For Sale
 MLS ID #5186990, Ting Zhao, Daytown International LLC. HAR
 - $159,0002 bd2 ba1.1k sqft7575 Katy Fwy APT 18, Houston, TX 77024For Sale
 MLS ID #78267605, J. Carter Breed, NewTrust Real Estate. HAR
 - $139,9002 bd2 ba1.2k sqft6111 Beverly Hill St #10, Houston, TX 77057For Sale
 MLS ID #65314222, Randall Lewis, Texas Premier Realty. HAR
