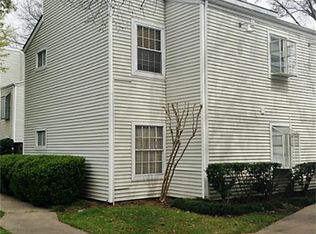
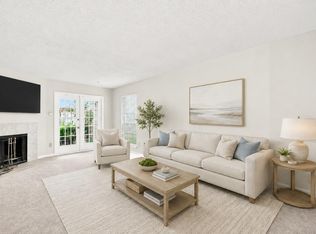
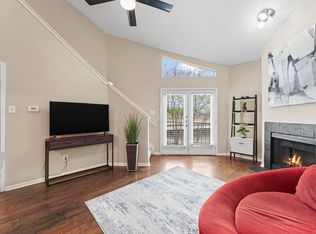
Welcome to 9809 Richmond Avenue, Unit E8 — a 2-bedroom, 2-bath condo in Westchase where the architecture commands attention. Soaring vaulted ceilings stretch across the living and dining areas, anchored by a wood-burning fireplace and opening through sliding glass to a private south-facing balcony. The galley kitchen carries the same elevated volume, with bright cabinetry, granite countertops, and a window that draws natural light through the length of the space. Both baths are finished with granite vanities and vessel sinks — a boutique-level detail that sets this unit apart. The primary suite includes a walk-in closet and en-suite bath while the second bedroom boasts ample closet space and a large floorplan. A 3-ton HVAC unit installed June 2025 with a 5-year transferable warranty stands as a standout mechanical upgrade. Gated access, ample parking, a stunning pool, and five major freeways within reach — this is Westchase living at its most move-in-ready.
For sale
$109,500
9809 Richmond Ave Unit E8, Houston, TX 77042
2beds
1,102sqft
:
Get pre-qualified$1,359/mo
Condominium
Built in 1977
-- sqft lot
$104,700 Zestimate®
$99/sqft
$539/mo HOA
What's special
Stunning poolWood-burning fireplacePrivate south-facing balconyGranite countertopsAmple parkingGranite vanitiesGated access
- 58 days |
- 123 |
- 8 |
Zillow last checked:
Listing updated:
Listed by:
Brandon Russell TREC #0839209 215-920-4270,
Bernstein Realty
Source: HAR,MLS#: 84567083
Facts & features
Interior
Bedrooms & bathrooms
- Bedrooms: 2
- Bathrooms: 2
- Full bathrooms: 2
Rooms
- Room types: Family Room
Primary bathroom
- Features: Full Secondary Bathroom Down, Primary Bath: Separate Shower, Primary Bath: Shower Only, Secondary Bath(s): Tub/Shower Combo
Heating
- Electric
Cooling
- Ceiling Fan(s), Electric
Appliances
- Included: Disposal, Refrigerator, Electric Oven, Oven, Electric Range, Dryer, Washer/Dryer Stacked, Washer, Dishwasher, Washer/Dryer
- Laundry: Electric Dryer Hookup, Inside
Features
- High Ceilings, Vaulted Ceiling, 2 Bedrooms Down, All Bedrooms Down, En-Suite Bath, Primary Bed - 1st Floor, Walk-In Closet(s)
- Flooring: Carpet, Tile
- Windows: Window Coverings
- Number of fireplaces: 1
- Fireplace features: Wood Burning
Interior area
- Total structure area: 1,102
- Total interior livable area: 1,102 sqft
Property
Parking
- Parking features: Electric Gate, Additional Parking, Assigned, Secured
Features
- Levels: 2nd Level
- Stories: 1
- Exterior features: Balcony
- Has view: Yes
- View description: South
Lot
- Size: 3.89 Acres
Details
- Parcel number: 1141960040008
Construction
Type & style
- Home type: Condo
- Architectural style: Traditional
- Property subtype: Condominium
Materials
- Vinyl Siding, Wood Siding
- Foundation: Slab
- Roof: Composition
Condition
- New construction: No
- Year built: 1977
Utilities & green energy
- Sewer: Public Sewer
- Water: Public
Green energy
- Energy efficient items: Thermostat
Community & HOA
Community
- Subdivision: Elm Grove Condo
HOA
- Amenities included: Controlled Access, Pool
- HOA fee: $539 monthly
Location
- Region: Houston
Financial & listing details
- Price per square foot: $99/sqft
- Tax assessed value: $112,148
- Annual tax amount: $2,528
- Date on market: 6/4/2026
- Listing terms: Cash,Conventional
- Exclusions: None
- Road surface type: Concrete
Estimated market value
$104,700
$99,000 - $110,000
$1,497/mo
Price history
| Date | Event | Price |
|---|---|---|
| 6/22/2026 | Listed for sale | $109,500$99/sqft |
Source:  HAR #84567083 Report a problem HAR #84567083 Report a problem | ||
| 6/16/2026 | Pending sale | $109,500$99/sqft |
Source: HAR #84567083 Report a problem | ||
| 6/4/2026 | Listed for sale | $109,500-8.8%$99/sqft |
Source: HAR #84567083 Report a problem | ||
| 5/22/2026 | Listing removed | $120,000$109/sqft |
Source: HAR #44167143 Report a problem | ||
| 7/12/2025 | Listed for sale | $120,000+71.4%$109/sqft |
Source: HAR #44167143 Report a problem | ||
| 10/1/2017 | Listing removed | $1,100$1/sqft |
Source: United, Realtors #37526626 Report a problem | ||
| 9/28/2017 | Sold | -- |
Source: Agent Provided Report a problem | ||
| 8/10/2017 | Price change | $1,100-4.3%$1/sqft |
Source: Coldwell Banker United, Realtors - Bellaire #37526626 Report a problem | ||
| 7/1/2017 | Price change | $1,150-4.2%$1/sqft |
Source: Coldwell Banker United, Realtors - Bellaire #37526626 Report a problem | ||
| 5/7/2017 | Price change | $1,200-7.7%$1/sqft |
Source: Coldwell Banker United, Realtors - Bellaire #37526626 Report a problem | ||
| 3/10/2017 | Listed for rent | $1,300$1/sqft |
Source: Jones Home Group #37526626 Report a problem | ||
| 6/15/2013 | Listing removed | $70,000$64/sqft |
Source: RE/MAX Fine Properties #30453740 Report a problem | ||
| 5/31/2013 | Listed for sale | $70,000$64/sqft |
Source: RE/MAX Fine Properties #30453740 Report a problem | ||
Public tax history
| Year | Property taxes | Tax assessment |
|---|---|---|
| 2025 | $1,122 -7.1% | $112,148 -8.8% |
| 2024 | $1,208 +12% | $122,953 -10.8% |
| 2023 | $1,078 +8.1% | $137,781 +25.3% |
| 2022 | $998 | $109,929 +13.5% |
| 2021 | -- | $96,870 +8.9% |
| 2020 | $906 +1.5% | $88,974 +3% |
| 2019 | $892 -36.1% | $86,391 -3.3% |
| 2018 | $1,396 | $89,340 +14.5% |
| 2017 | $1,396 +13.5% | $78,023 |
| 2016 | $1,230 +11.5% | $78,023 +7% |
| 2015 | $1,104 | $72,893 +13.1% |
| 2014 | $1,104 | $64,441 +30.7% |
| 2013 | -- | $49,293 |
| 2012 | -- | $49,293 |
| 2011 | -- | $49,293 -12.7% |
| 2010 | -- | $56,489 -4.4% |
| 2009 | -- | $59,074 -11.5% |
| 2008 | -- | $66,732 |
| 2007 | -- | $66,732 |
| 2006 | -- | $66,732 |
| 2005 | -- | -- |
Find assessor info on the county website
Monthly payment
Est. payment
Payment breakdown
Explore the cost of this home by adjusting the details. Changes won't be saved.Climate risks
Neighborhood: Westchase
Nearby schools
GreatSchools rating
- 3/10Sneed Elementary SchoolGrades: PK-4Distance: 0.2 mi
- 4/10O'Donnell Middle SchoolGrades: 7-8Distance: 5.5 mi
- 9/10Alief Early College High SchoolGrades: 9-12Distance: 1.9 mi
Schools provided by the listing agent
- Elementary: Sneed Elementary School
- Middle: O'donnell Middle School
- High: Aisd Draw
Source: HAR. This data may not be complete. We recommend contacting the local school district to confirm school assignments for this home.
- $162,7003 bd2 ba1.4k sqft9809 Richmond Ave UNIT B13, Houston, TX 77042Off Market
- $106,6002 bd1 ba991 sqft9809 Richmond Ave UNIT E15, Houston, TX 77042Off Market

- $108,3002 bd2 ba1.1k sqft9809 Richmond Ave UNIT F1, Houston, TX 77042Off Market
- $--1 bd1 ba811 sqft9809 Richmond Ave UNIT F10, Houston, TX 77042Sold
- $101,0001 bd1 ba811 sqft9809 Richmond Ave UNIT H6, Houston, TX 77042Off Market
- $115,4002 bd2 ba1k sqft9809 Richmond Ave UNIT H12, Houston, TX 77042Off Market
- $104,6002 bd2 ba1k sqft9809 Richmond Ave UNIT J13, Houston, TX 77042Off Market
- $130,0002 bd2 ba1.1k sqft9809 Richmond Ave UNIT A8, Houston, TX 77042Off Market
A local agent can set up tours, give advice and negotiate with sellers.
Similar homes
- $109,9002 bd2 ba1.1k sqft1515 Sandy Springs Rd #3001, Houston, TX 77042For Sale
 MLS ID #80589896, Valerie Diaz, Keller Williams Realty Southwest. HAR
 - $110,0002 bd2 ba935 sqft10855 Meadowglen Ln APT 729, Houston, TX 77042For Sale
 MLS ID #79569473, Harley Hedgpeth, Coldwell Banker Realty - Heights. HAR
 - $130,0002 bd2 ba1.1k sqft1515 Sandy Springs Rd APT 1604, Houston, TX 77042For Sale
 MLS ID #90962091, Rami King, White House Global Properties. HAR
 - $118,0002 bd2 ba782 sqft1515 Sandy Springs Rd #3404, Houston, TX 77042For Sale
 MLS ID #41902122, Di Kuang, Forever Realty, LLC. HAR
 - $99,9002 bd2 ba972 sqft10855 Meadowglen Ln APT 1030, Houston, TX 77042For SaleMLS ID #65907554, Zofia Lombardi, Keller Williams Memorial. HAR
- $159,9902 bd2 ba1.1k sqft10615 Briar Forest Dr APT 1002, Houston, TX 77042For SaleMLS ID #22691475, Justin Dickey, CB&A, Realtors. HAR
- $95,0002 bd2 ba925 sqft2100 Wilcrest Dr APT 225, Houston, TX 77042For SaleMLS ID #89654462, Taha Elhajj, HomeSmart. HAR
- $114,0003 bd2 ba1.1k sqft6201 Ranchester Dr APT 4, Houston, TX 77036For SaleMLS ID #44322773, Weiye Shi, A Plus Real Estate. HAR
- $110,0002 bd1 ba960 sqft3600 Jeanetta St APT 2704, Houston, TX 77063For SaleMLS ID #73567046, Azeema Rehman, CENTURY 21 Western Realty, Inc. HAR
- $120,0002 bd3 ba1.2k sqft8310 Augustine Dr APT B, Houston, TX 77036For SaleMLS ID #22333156, Wenjie Wang, Sunet Group. HAR
- $115,0002 bd2 ba1k sqft12550 Whittington Dr APT 811, Houston, TX 77077For SaleMLS ID #32426437, Michael Sias, Redfin Corporation. HAR
- $112,0002 bd2 ba1.1k sqft1515 Sandy Springs Rd #3005, Houston, TX 77042For SaleMLS ID #32135250, Jennifer Tucker, Land Home and Ranch Realty. HAR
- $119,0001 bd1 ba624 sqft815 Wax Myrtle Ln #A, Houston, TX 77079For SaleMLS ID #22301218, Kris Colquette, Keller Williams Signature. HAR
- $130,0002 bd2 ba1.1k sqft7900 Westheimer Rd APT 202, Houston, TX 77063For SaleMLS ID #10354302, Kate Myhan, Katarzyna Myhan, Broker. HAR
- $119,0002 bd2 ba1.1k sqft2600 Bellefontaine St APT D24, Houston, TX 77025For SaleMLS ID #72315514, Danny Nguyen, Texas Signature Realty. HAR
- $162,9002 bd3 ba1.5k sqft9850 Pagewood Ln APT 807, Houston, TX 77042For SaleMLS ID #41802983, Caryn Beard, Caryn Beard Properties. HAR
- $110,0002 bd2 ba1.2k sqft5005 Georgi Ln APT 155, Houston, TX 77092For SaleMLS ID #36192903, Kristi Kolmetz, Oaks Realty. HAR
- $90,0001 bd1 ba897 sqft3100 Walnut Bend Ln APT 120, Houston, TX 77042For SaleMLS ID #49577196, Carrie Lam, Better Homes and Gardens Real Estate Gary Greene - West Gray. HAR
- $150,0002 bd3 ba1.2k sqft3600 Jeanetta St APT 602, Houston, TX 77063For SaleMLS ID #10766905, Kristin Berry, Keller Williams Realty Metropolitan. HAR
- $140,0002 bd2 ba1k sqft2350 Bering Dr APT 121, Houston, TX 77057For SaleMLS ID #54851742, Chase Smith, SERHANT.. HAR
