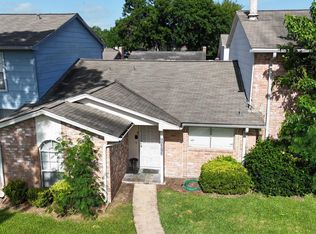
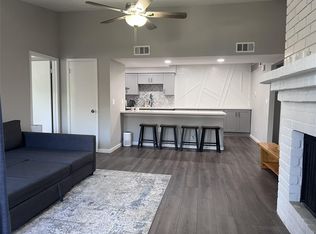
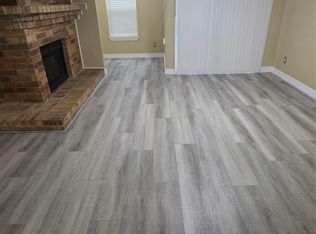
This upgraded & furnished property boasts beautiful granite countertops, Kraft Maid kitchen cabinets, soft closing drawers, and double-paned windows. With 2 primary bedrooms - one on each floor, each with its own full bath & shower, it offers a perfect split plan. The loft can serve as an office overlooking the living and dining areas. The patio includes a small storage shed and a barbeque grill. Residents have access to the area pool, but children must be accompanied by an adult at all times as there is no lifeguard on duty. Ideal for summertime relaxation!
For sale
Price cut: $14.5K (8/7)
$143,000
13034 Leader St Unit 965, Houston, TX 77072
2beds
1,188sqft
Townhouse
Built in 1979
1,071 Square Feet Lot
$135,100 Zestimate®
$120/sqft
$225/mo HOA
What's special
- 104 days
- 56
- 5
Zillow last checked:
Listing updated:
Listed by:
Candida Ferrer TREC #0566395 281-455-3443,
Connect Realty.com
Source: HAR,MLS#: 47174463
Facts & features
Interior
Bedrooms & bathrooms
- Bedrooms: 2
- Bathrooms: 3
- Full bathrooms: 2
- 1/2 bathrooms: 1
Rooms
- Room types: Utility Room
Primary bedroom
- Level: Second
- Area: 224
- Dimensions: 16X14
Primary bedroom
- Level: First
- Area: 224
- Dimensions: 16X14
Other
- Level: Second
Dining room
- Level: First
Living room
- Level: First
Primary bath
- Level: Second
Primary bath
- Level: First
Utility room
- Level: First
- Dimensions: In House
Heating
- Electric
Cooling
- Electric
Appliances
- Included: Disposal, Refrigerator, Electric Oven, Microwave, Electric Range, Full Size, Dishwasher, Washer/Dryer
- Laundry: Inside
Features
- Balcony, High Ceilings, Open Ceiling, Vaulted Ceiling, 2 Primary Bedrooms, En-Suite Bath, Primary Bed - 1st Floor, Primary Bed - 2nd Floor, Split Plan, Walk-In Closet(s)
- Flooring: Carpet, Tile
- Windows: Insulated/Low-E windows, Window Coverings
- Number of fireplaces: 1
- Fireplace features: Gas Log
Interior area
- Total structure area: 1,188
- Total interior livable area: 1,188 sqft
Property
Parking
- Total spaces: 1
- Parking features: Electric Gate, No Garage, Assigned, Secured, Driveway Gate, Detached Carport
- Carport spaces: 1
Features
- Levels: Levels 1 and 2
- Stories: 2
- Patio & porch: Patio/Deck
Lot
- Size: 1,071 Square Feet
- Features: Cleared
Details
- Parcel number: 1127780090006
Construction
Type & style
- Home type: Townhouse
- Architectural style: Traditional
- Property subtype: Townhouse
Materials
- Brick, Cement Siding
- Foundation: Slab
- Roof: Composition
Condition
- New construction: No
- Year built: 1979
Utilities & green energy
- Sewer: Public Sewer
- Water: Public
Community & HOA
Community
- Subdivision: Wildflower Green T/H
HOA
- Amenities included: Clubhouse, Controlled Access, Pool
- HOA fee: $225 monthly
Location
- Region: Houston
Financial & listing details
- Price per square foot: $120/sqft
- Tax assessed value: $139,742
- Annual tax amount: $3,290
- Date on market: 6/26/2026
- Listing terms: Cash,Conventional,FHA,VA Loan
- Exclusions: N/A
- Ownership: Full Ownership
- Road surface type: Concrete, Curbs, Gutters
Estimated market value
$135,100
$128,000 - $142,000
$1,586/mo
Price history
| Date | Event | Price |
|---|---|---|
| 8/7/2026 | Price change | $143,000-9.2%$120/sqft |
Source:  HAR #47174463 Report a problem HAR #47174463 Report a problem | ||
| 6/26/2026 | Listed for sale | $157,500+128.3%$133/sqft |
Source: HAR #47174463 Report a problem | ||
| 6/11/2015 | Listing removed | $69,000$58/sqft |
Source: RE/MAX Fine Properties #35904365 Report a problem | ||
| 4/30/2015 | Pending sale | $69,000$58/sqft |
Source: RE/MAX Heritage #35904365 Report a problem | ||
| 4/23/2015 | Listed for sale | $69,000$58/sqft |
Source: RE/MAX Heritage #35904365 Report a problem | ||
Public tax history
| Year | Property taxes | Tax assessment |
|---|---|---|
| 2025 | $1,398 +1.9% | $139,742 |
| 2024 | $1,372 +13.1% | $139,742 -4.5% |
| 2023 | $1,213 +8.1% | $146,337 +13% |
| 2022 | $1,123 | $129,534 +18.8% |
| 2021 | -- | $108,995 +5.3% |
| 2020 | $1,054 +8.3% | $103,557 +7.7% |
| 2019 | $973 -40.3% | $96,175 +12.3% |
| 2018 | $1,631 | $85,646 |
| 2017 | $1,631 +13.2% | $85,646 +15% |
| 2016 | $1,441 +11073.1% | $74,502 +14.3% |
| 2015 | $13 | $65,189 +38.2% |
| 2014 | $13 | $47,174 +23.9% |
| 2013 | -- | $38,062 |
| 2012 | -- | $38,062 -16% |
| 2011 | -- | $45,315 -15.7% |
| 2010 | -- | $53,767 -19.8% |
| 2009 | -- | $67,000 |
| 2008 | -- | $67,000 +3% |
| 2007 | -- | $65,068 |
| 2006 | -- | $65,068 +4% |
| 2005 | -- | $62,566 |
Find assessor info on the county website
Monthly payment
Est. payment
Payment breakdown
Explore the cost of this home by adjusting the details. Changes won't be saved.Climate risks
Neighborhood: Alief
Nearby schools
Schools provided by the listing agent
- Elementary: Mahanay Elementary School
- Middle: Killough Middle School
- High: Aisd Draw
Source: HAR. This data may not be complete. We recommend contacting the local school district to confirm school assignments for this home.
- $117,4002 bd2 ba1.2k sqft13034 Leader St #960, Houston, TX 77072Off Market
- $115,4002 bd2 ba1.2k sqft13034 Leader St UNIT 961, Houston, TX 77072Off Market
- $114,5002 bd2 ba1.1k sqft13034 Leader St UNIT 962, Houston, TX 77072Off Market
- $124,1002 bd2 ba1.2k sqft13034 Leader St UNIT 963, Houston, TX 77072Off Market
Similar homes
- $113,0002 bd2 ba833 sqft12606 Newbrook Dr, Houston, TX 77072For Sale
 MLS ID #55224365, David Huy Nguyen, Vin Realty LLC. HAR
 - $152,5002 bd2 ba1.3k sqft6373 S Briar Bayou Dr, Houston, TX 77072For Sale
 MLS ID #53506616, Margaret Sparks, Heights 'N Hills Real Estate. HAR
 - $139,5002 bd2 ba1k sqft10555 Turtlewood Ct Unit 2905, Houston, TX 77072For Sale
 MLS ID #53485757, Benny Bui, Walzel Properties - Corporate Office. HAR
 - $128,0002 bd2 ba1k sqft10555 Turtlewood Ct Unit 1206, Houston, TX 77072For Sale
 MLS ID #73810314, Delilah Saenz, CB&A, Realtors- Southeast. HAR
