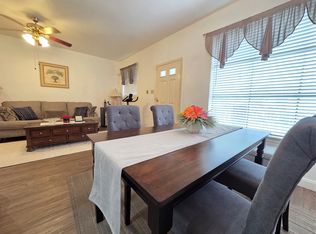
Beautiful Rare find End Unit townhome in a Gated Community, featuring a fenced front courtyard, mature shade trees, lush landscaped green space that creates a peaceful, park-like setting rarely found in townhome living. With only one adjoining neighbor, this desirable unit offers enhanced privacy, abundant natural light, & an open feel that lives like a single-family home. Large living room with FP, Ding room with courtyard & tree-line view. functional kitchen features granite countertops, white cabinetry, ample storage. Upstairs 2 bedroom & 2 bathrooms. New interior paint, granite counter top in kitchen & 2 bathrooms. White color cabinet, No carpet, Tile & laminate wood floor throughout, nice, clean & EZ to maintain. The rear entrance provides direct access to the attached covered parking, Zoned to nearby great FB schools, awesome location EZ access to Frwy, HWY 90 & 6. Ding & shopping near by. Convenient yet quiet. Don’t miss! Call today!
For sale
$148,800
1103 Dulles Ave APT 504, Stafford, TX 77477
2beds
1,060sqft
:
Get pre-qualified$1,551/mo
Townhouse
Built in 1985
2,949 Square Feet Lot
$149,000 Zestimate®
$140/sqft
$430/mo HOA
What's special
New interior paintLush landscaped green spaceAbundant natural lightFenced front courtyardMature shade treesAmple storagePeaceful park-like setting
- 5 days |
- 82 |
- 5 |
Likely to sell faster than
Zillow last checked:
Listing updated:
Listed by:
MeiMei JamesOu TREC #0445886 281-787-9300,
RE/MAX Fine Properties
Source: HAR,MLS#: 91017677
Facts & features
Interior
Bedrooms & bathrooms
- Bedrooms: 2
- Bathrooms: 2
- Full bathrooms: 2
Heating
- Natural Gas
Cooling
- Electric
Appliances
- Included: Disposal, Electric Oven, Microwave, Electric Cooktop, Dryer, Refrigerator, Washer/Dryer Stacked, Washer, Dishwasher, Washer/Dryer
Features
- High Ceilings
- Flooring: Laminate, Tile
- Windows: Window Coverings
- Number of fireplaces: 1
Interior area
- Total structure area: 1,060
- Total interior livable area: 1,060 sqft
Property
Features
- Levels: Levels 1 and 2
- Stories: 2
- Exterior features: Front Green Space, Front Yard, Courtyard
Lot
- Size: 2,949 Square Feet
- Features: Cul-De-Sac, Greenbelt, Corner Lot, Wooded
Details
- Parcel number: 5618000050504907
Construction
Type & style
- Home type: Townhouse
- Architectural style: Traditional
- Property subtype: Townhouse
Materials
- Unknown
- Foundation: Slab
- Roof: Composition
Condition
- New construction: No
- Year built: 1985
Utilities & green energy
- Sewer: Public Sewer
- Water: Public
Community & HOA
Community
- Subdivision: Oaks At Riverbend
HOA
- HOA fee: $430 monthly
Location
- Region: Stafford
Financial & listing details
- Price per square foot: $140/sqft
- Tax assessed value: $144,993
- Annual tax amount: $2,452
- Date on market: 7/23/2026
- Listing terms: Cash,Conventional,Exchange or Trade,FHA,Investor
Estimated market value
$149,000
$139,000 - $159,000
$1,475/mo
Price history
| Date | Event | Price |
|---|---|---|
| 7/23/2026 | Listed for sale | $148,800+12.8%$140/sqft |
Source:  HAR #91017677 Report a problem HAR #91017677 Report a problem | ||
| 4/13/2020 | Listing removed | $1,300$1/sqft |
Source: REALM Real Estate Professional #86823496 Report a problem | ||
| 3/8/2020 | Listed for rent | $1,300$1/sqft |
Source: REALM Real Estate Professional #86823496 Report a problem | ||
| 3/7/2020 | Listing removed | $131,900$124/sqft |
Source: Southwest Realty Group #29965092 Report a problem | ||
| 2/28/2020 | Pending sale | $131,900$124/sqft |
Source: Southwest Realty Group #29965092 Report a problem | ||
| 2/15/2020 | Price change | $131,900-2.3%$124/sqft |
Source: Southwest Realty Group #29965092 Report a problem | ||
| 1/31/2020 | Listed for sale | $135,000$127/sqft |
Source: Southwest Realty Group #82782457 Report a problem | ||
| 8/15/2001 | Sold | -- |
Source: Public Record Report a problem | ||
Public tax history
| Year | Property taxes | Tax assessment |
|---|---|---|
| 2025 | $2,452 -10.1% | $144,993 -13.8% |
| 2024 | $2,728 +0% | $168,275 +1.2% |
| 2023 | $2,728 +21% | $166,293 +32.6% |
| 2022 | $2,255 -5.1% | $125,390 -1% |
| 2021 | $2,375 +91.7% | $126,660 +48.4% |
| 2020 | $1,239 +10.8% | $85,350 +10% |
| 2019 | $1,118 +10.4% | $77,590 +10% |
| 2018 | $1,013 -1.4% | $70,540 |
| 2017 | $1,028 | $70,540 |
| 2016 | $1,028 +2.2% | $70,540 +0.4% |
| 2015 | $1,006 -2.3% | $70,240 +9.4% |
| 2014 | $1,029 | $64,220 +10% |
| 2013 | -- | $58,380 +10% |
| 2012 | -- | $53,070 -5.6% |
| 2011 | -- | $56,230 |
| 2010 | -- | $56,230 -6.7% |
| 2009 | -- | $60,250 -10.5% |
| 2008 | -- | $67,290 +6.3% |
| 2007 | -- | $63,290 +11.7% |
| 2006 | -- | $56,640 -7% |
| 2005 | -- | $60,930 +16.3% |
| 2004 | -- | $52,380 |
| 2003 | -- | -- |
| 2002 | -- | -- |
| 2001 | -- | -- |
| 2000 | -- | -- |
Find assessor info on the county website
Monthly payment
Est. payment
Payment breakdown
Explore the cost of this home by adjusting the details. Changes won't be saved.Climate risks
Neighborhood: 77477
Nearby schools
GreatSchools rating
- 5/10Dulles Elementary SchoolGrades: PK-5Distance: 0.5 mi
- 8/10Dulles Middle SchoolGrades: 6-8Distance: 0.9 mi
- 7/10Dulles High SchoolGrades: 9-12Distance: 0.7 mi
Schools provided by the listing agent
- Elementary: Highlands Elementary School (Fort Bend)
- Middle: Dulles Middle School
- High: Dulles High School
Source: HAR. This data may not be complete. We recommend contacting the local school district to confirm school assignments for this home.
- $146,0001 bd1 ba992 sqft1103 Dulles Ave APT 1402, Stafford, TX 77477For Sale
- $149,9002 bd2 ba1.1k sqft1103 Dulles Ave APT 1801, Stafford, TX 77477For Sale

- $111,8001 bd1 ba992 sqft1103 Dulles Ave APT 202, Stafford, TX 77477Off Market

- $141,2002 bd2 ba1k sqft1103 Dulles Ave APT 703, Stafford, TX 77477Off Market

- $1,6002 bd3 ba1.2k sqft1103 Dulles Ave APT 1103, Stafford, TX 77477For Rent
- $34,210-- bd-- ba-- sqft1103 Dulles Ave APT 1802, Stafford, TX 77477Off Market
- $35,270-- bd-- ba-- sqft1103 Dulles Ave APT 804, Stafford, TX 77477Off Market
- $141,2002 bd2 ba1.1k sqft1103 Dulles Ave, Stafford, TX 77477Off Market
A local agent can set up tours, give advice and negotiate with sellers.
Similar homes
- $149,9002 bd2 ba1.1k sqft1103 Dulles Ave APT 1801, Stafford, TX 77477For SaleMLS ID #5105591, Yunfei Meng, AlphaMax Realty Inc.. HAR
- $146,0001 bd1 ba992 sqft1103 Dulles Ave APT 1402, Stafford, TX 77477For SaleMLS ID #30138593, Sandra Tsui, Keller Williams Realty Southwest. HAR
- $150,0002 bd3 ba1.4k sqft8355 Nairn St, Houston, TX 77074For Sale
 MLS ID #92300364, Kristie Farmer, Keller Williams Signature. HAR
 - $198,0002 bd2 ba1k sqft2930 Grants Lake Blvd APT 2304, Sugar Land, TX 77479For Sale
 MLS ID #91735411, MeiMei JamesOu, RE/MAX Fine Properties. HAR
 - $144,9002 bd2 ba992 sqft12550 Piping Rock Dr APT 29, Houston, TX 77077For SaleMLS ID #66324191, Sonia Sebastian, REALM Real Estate Professionals - West Houston. HAR
- $130,0002 bd2 ba946 sqft10555 Turtlewood Ct Unit 2105, Houston, TX 77072For SaleMLS ID #73373344, Anh Pham, eXp Realty LLC. HAR
- $135,0002 bd2 ba1k sqft2425 Holly Hall St APT 139, Houston, TX 77054For SaleMLS ID #82188207, Bradley Calame, Better Homes and Gardens Real Estate Gary Greene - West Gray. HAR
- $140,0002 bd2 ba1.2k sqft11710 Southlake Dr Unit 16, Houston, TX 77077For SaleMLS ID #42144778, Giovanni Lopez, Go-MRealty. HAR
- $139,9002 bd3 ba1.2k sqft6201 Beverlyhill St APT 8, Houston, TX 77057For SaleMLS ID #65257195, Jason Moore, RE/MAX Southwest. HAR
- $159,0002 bd2 ba987 sqft8020 Braesmain Dr APT 1604, Houston, TX 77025For SaleMLS ID #61821275, Harry Lou, Fidelity Realtors and Services. HAR
- $124,9002 bd3 ba1.1k sqft9200 W Bellfort St APT 98, Houston, TX 77031For SaleMLS ID #63096967, Xiuling Wang, AW Real Estate Group. HAR
- $157,5002 bd3 ba1.1k sqft13034 Leader St Unit 965, Houston, TX 77072For SaleMLS ID #47174463, Candida Ferrer, Connect Realty.com. HAR
- $195,0002 bd3 ba1.1k sqft2910 Grants Lake Blvd Unit 1303, Sugar Land, TX 77479For SaleMLS ID #44408682, Concepcion Ruiz, NB Elite Realty. HAR
- $150,0002 bd2 ba1.1k sqft2503 McCue Rd APT 5, Houston, TX 77056For SaleMLS ID #37164087, Amber Broadway, Opendoor Brokerage, LLC. HAR
- $132,0002 bd3 ba1.2k sqft11710 Southlake Dr Unit 12, Houston, TX 77077For SaleMLS ID #44197937, Zhenbing Wu, AlphaMax Realty Inc.. HAR
- $110,0002 bd3 ba1.2k sqft11000 Kinghurst Dr Unit 134, Houston, TX 77099For SaleMLS ID #29765006, Arthur Ngatat De Tchanga, Keller Williams Signature. HAR
- $139,9002 bd2 ba1.1k sqft5343 Richmond Ave #11, Houston, TX 77056For SaleMLS ID #768704, Susana Fernandez, Re-Excel Realty. HAR
- $149,0002 bd1 ba956 sqft13145 High Star Dr, Houston, TX 77072For SaleMLS ID #38471180, Christine Luong, Realty USA. HAR
- $115,0002 bd2 ba1k sqft7821 Cook Rd, Houston, TX 77072For SaleMLS ID #37298238, Tu Huynh, 5th Stream Realty. HAR
- $75,0002 bd2 ba1k sqft8360 Jorine Dr #8360, Houston, TX 77036For SaleMLS ID #94718357, Trinh Thi Nguyen, B & W Realty Group LLC. HAR
