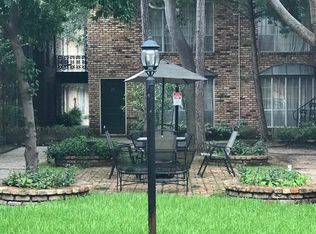
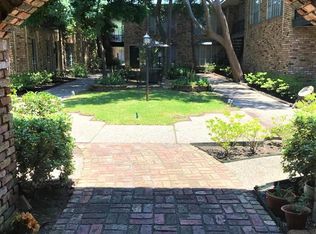

2503 McCue Rd Apt 5 is a two-story Houston apartment-style residence built in 1970 within a gated co-owner community. The kitchen has white cabinetry, granite countertops, a tile backsplash, and a built-in dishwasher, with tile flooring that continues into the adjacent living and dining area. Two bedrooms upstairs provide flexible room for work-from-home use, each with carpeted floors and a ceiling fan. A full bathroom serves the upper level with a single vanity and a glass-enclosed tub-and-shower combination, while a half bathroom on the main level adds convenience for daily use. The monthly association fee covers exterior maintenance, roofs, and utilities. Tile and carpeted flooring run throughout this practical residence. Included 100-Day Home Warranty with buyer activation
Pending
$126,000
2503 McCue Rd APT 5, Houston, TX 77056
2beds
1,110sqft
Condominium
Built in 1970
-- sqft lot
$-- Zestimate®
$114/sqft
$623/mo HOA
What's special
Gated co-owner communityBuilt-in dishwasherTwo bedrooms upstairsGranite countertopsTile backsplashGlass-enclosed tub-and-shower combination
- 8 days
- 60
- 1
Zillow last checked:
Listing updated:
Listed by:
Amber Broadway TREC #0618409 480-462-5392,
Opendoor Brokerage, LLC
Source: HAR,MLS#: 37164087
Facts & features
Interior
Bedrooms & bathrooms
- Bedrooms: 2
- Bathrooms: 2
- Full bathrooms: 1
- 1/2 bathrooms: 1
Primary bedroom
- Level: Second
- Area: 180
- Dimensions: 12 x 15
Bedroom
- Level: Second
- Area: 110
- Dimensions: 10 x 11
Heating
- Electric
Cooling
- Electric
Appliances
- Included: Dishwasher
Features
- Flooring: Carpet, Tile, Vinyl
- Has fireplace: No
Interior area
- Total structure area: 1,110
- Total interior livable area: 1,110 sqft
Property
Features
- Levels: Ground Level
- Stories: 2
Lot
- Size: 0.95 Acres
Details
- Parcel number: 1120830000005
Construction
Type & style
- Home type: Condo
- Architectural style: Traditional
- Property subtype: Condominium
Materials
- Brick
- Foundation: Slab
- Roof: Composition
Condition
- New construction: No
- Year built: 1970
Utilities & green energy
- Sewer: Public Sewer
Community & HOA
Community
- Subdivision: Country Squire Condo
HOA
- HOA fee: $623 monthly
Location
- Region: Houston
Financial & listing details
- Price per square foot: $114/sqft
- Tax assessed value: $209,764
- Annual tax amount: $4,458
- Date on market: 9/16/2026
- Listing terms: Cash,Conventional
Estimated market value
Not available
Estimated sales range
Not available
$2,110/mo
Price history
| Date | Event | Price |
|---|---|---|
| 9/17/2026 | Pending sale | $126,000$114/sqft |
Source:  HAR #37164087 Report a problem HAR #37164087 Report a problem | ||
| 9/16/2026 | Listed for sale | $126,000$114/sqft |
Source: HAR #37164087 Report a problem | ||
| 9/7/2026 | Listing removed | $126,000$114/sqft |
Source: HAR #37164087 Report a problem | ||
| 8/20/2026 | Price change | $126,000-7.4%$114/sqft |
Source: HAR #37164087 Report a problem | ||
| 8/6/2026 | Price change | $136,000-9.3%$123/sqft |
Source: HAR #37164087 Report a problem | ||
| 7/23/2026 | Price change | $150,000-9.1%$135/sqft |
Source: HAR #37164087 Report a problem | ||
| 7/7/2026 | Listed for sale | $165,000-19.5%$149/sqft |
Source: HAR #37164087 Report a problem | ||
| 3/31/2026 | Listing removed | $204,900$185/sqft |
Source: HAR #87754192 Report a problem | ||
| 1/25/2026 | Listed for sale | $204,900-4.7%$185/sqft |
Source: HAR #87754192 Report a problem | ||
| 1/22/2026 | Listing removed | $215,000$194/sqft |
Source: HAR #82582048 Report a problem | ||
| 12/21/2025 | Listed for sale | $215,000-4.4%$194/sqft |
Source: HAR #82582048 Report a problem | ||
| 12/20/2025 | Listing removed | $225,000$203/sqft |
Source: HAR #7830698 Report a problem | ||
| 11/14/2025 | Listed for sale | $225,000-8.2%$203/sqft |
Source: HAR #7830698 Report a problem | ||
| 11/11/2025 | Listing removed | $245,000$221/sqft |
Source: HAR #62144288 Report a problem | ||
| 10/20/2025 | Price change | $245,000-2%$221/sqft |
Source: HAR #62144288 Report a problem | ||
| 9/12/2025 | Price change | $249,900-5.7%$225/sqft |
Source: HAR #62144288 Report a problem | ||
| 8/22/2025 | Price change | $264,900-1.9%$239/sqft |
Source: HAR #56846693 Report a problem | ||
| 8/1/2025 | Listed for sale | $269,900$243/sqft |
Source: HAR #56846693 Report a problem | ||
Public tax history
| Year | Property taxes | Tax assessment |
|---|---|---|
| 2025 | $39 -24.9% | $209,764 |
| 2024 | $51 | $209,764 +3.2% |
| 2023 | -- | $203,323 |
| 2022 | $1,038 | $203,323 |
| 2021 | -- | $203,323 |
| 2020 | $1,016 +1.3% | $203,323 +3.5% |
| 2019 | $1,002 -57.5% | $196,539 +26.7% |
| 2018 | $2,360 | $155,166 |
| 2017 | $2,360 +11.3% | $155,166 |
| 2016 | $2,121 +14.2% | $155,166 +24.7% |
| 2015 | $1,856 | $124,447 |
| 2014 | $1,856 | $124,447 +39% |
| 2013 | -- | $89,521 |
| 2012 | -- | $89,521 |
| 2011 | -- | $89,521 |
| 2010 | -- | $89,521 |
| 2009 | -- | $89,521 |
| 2008 | -- | $89,521 |
| 2007 | -- | $89,521 +78.7% |
| 2006 | -- | $50,094 |
| 2005 | -- | -- |
Find assessor info on the county website
Monthly payment
Est. payment
Payment breakdown
Explore the cost of this home by adjusting the details. Changes won't be saved.Climate risks
Neighborhood: Greater Uptown
Nearby schools
Schools provided by the listing agent
- Elementary: Briargrove Elementary School
- Middle: Tanglewood Middle School
- High: Wisdom High School
Source: HAR. This data may not be complete. We recommend contacting the local school district to confirm school assignments for this home.
Similar homes
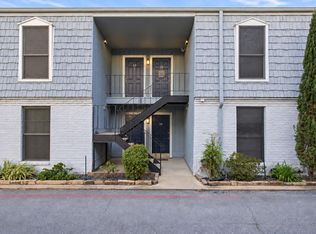
- $124,0002 bd1 ba1.1k sqft1901 S Voss Rd APT 33, Houston, TX 77057For Sale
 MLS ID #12394331, Sydney Peterson, eXp Realty LLC. HAR
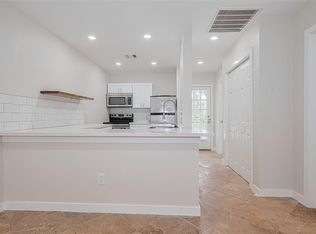
 - $109,0001 bd1 ba720 sqft3300 Yorktown St APT 17, Houston, TX 77056For Sale
 MLS ID #6519458, Omeed Owhadian, CB&A, Realtors-Katy. HAR
 - $120,0002 bd2 ba1.2k sqft5204 Arboles Dr APT L, Houston, TX 77035For Sale
 MLS ID #73203837, Kristin Berry, Keller Williams Realty Metropolitan. HAR
 - $145,0002 bd1 ba957 sqft2001 Bering Dr APT 2F, Houston, TX 77057For Sale
 MLS ID #26676873, Russell Lempertz, RE/MAX Signature. HAR
