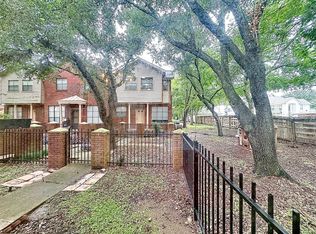
Beautifully remodeled condo in the highly sought-after gated community of “The Oaks at Riverbend.” This corner unit features numerous recent upgrades, including fresh interior paint, luxury vinyl plank flooring on the stairs and second floor, a fully updated bathroom with a new vanity and renovated shower (2026), a brand-new flat-top range, and a 2025 refrigerator and dishwasher. New mini blinds were also installed upstairs in 2025.
The side-unit location offers abundant natural light, while the attached covered parking space is conveniently located just behind the unit. Plenty of additional unassigned parking is available for guests and residents.
Residents enjoy community amenities including a sparkling swimming pool, automatic gated access, public water and sewer, and trash service. Ideally located with easy access to Hwy 6, I-90, and US-59, and close to shopping, dining, and entertainment. Zoned to highly rated FBISD schools. Don’t miss this gem — schedule your showing today!
For sale
Price cut: $2K (6/15)
$146,000
1103 Dulles Ave APT 1402, Stafford, TX 77477
1beds
992sqft
:
Get pre-qualified$1,488/mo
Townhouse
Built in 1985
3,197 Square Feet Lot
$137,300 Zestimate®
$147/sqft
$388/mo HOA
What's special
Corner unitFresh interior paintBeautifully remodeled condoAutomatic gated accessBrand-new flat-top range
- 69 days |
- 173 |
- 4 |
Zillow last checked:
Listing updated:
Listed by:
Sandra Tsui TREC #0697468 281-340-4116,
Keller Williams Realty Southwest,
Peihua Chung TREC #0719199 832-552-9697,
Keller Williams Realty Southwest
Source: HAR,MLS#: 30138593
Facts & features
Interior
Bedrooms & bathrooms
- Bedrooms: 1
- Bathrooms: 1
- Full bathrooms: 1
Rooms
- Room types: Utility Room
Primary bathroom
- Features: Primary Bath: Shower Only
Kitchen
- Features: Pantry
Heating
- Electric
Cooling
- Ceiling Fan(s), Electric
Appliances
- Included: Disposal, Refrigerator, Electric Oven, Freestanding Oven, Oven, Microwave, Electric Range, Free-Standing Range, Dryer, Full Size, Washer/Dryer Stacked, Washer, Dishwasher, Washer/Dryer
- Laundry: Electric Dryer Hookup, Inside
Features
- 1 Bedroom Up, Primary Bed - 2nd Floor, Sitting Area, Walk-In Closet(s)
- Flooring: Laminate, Tile, Vinyl
- Windows: Window Coverings
- Number of fireplaces: 1
- Fireplace features: Wood Burning
Interior area
- Total structure area: 992
- Total interior livable area: 992 sqft
Property
Parking
- Total spaces: 1
- Parking features: Electric Gate, Additional Parking, Assigned, Carport, Secured, Attached Carport
- Carport spaces: 1
Features
- Levels: Levels 1 and 2
- Stories: 2
- Patio & porch: Patio/Deck
- Exterior features: Storage
- Fencing: Fenced
Lot
- Size: 3,197 Square Feet
- Features: Other
Details
- Parcel number: 5618000141402907
Construction
Type & style
- Home type: Townhouse
- Architectural style: Traditional
- Property subtype: Townhouse
Materials
- Brick, Wood Siding
- Foundation: Slab
- Roof: Composition
Condition
- New construction: No
- Year built: 1985
Utilities & green energy
- Sewer: Public Sewer
- Water: Public
Green energy
- Energy efficient items: Thermostat
Community & HOA
Community
- Subdivision: Oaks At Riverbend
HOA
- Amenities included: Controlled Access, Pool
- HOA fee: $388 monthly
Location
- Region: Stafford
Financial & listing details
- Price per square foot: $147/sqft
- Tax assessed value: $133,268
- Annual tax amount: $2,254
- Date on market: 5/22/2026
- Ownership: Full Ownership
- Road surface type: Concrete, Curbs
Estimated market value
$137,300
$130,000 - $144,000
$1,079/mo
Price history
| Date | Event | Price |
|---|---|---|
| 6/15/2026 | Price change | $146,000-1.4%$147/sqft |
Source:  HAR #30138593 Report a problem HAR #30138593 Report a problem | ||
| 5/22/2026 | Listed for sale | $148,000+18400%$149/sqft |
Source: HAR #30138593 Report a problem | ||
| 3/24/2021 | Listing removed | -- |
Source: Owner Report a problem | ||
| 3/24/2011 | Listing removed | $800$1/sqft |
Source: Owner Report a problem | ||
| 2/13/2010 | Listed for rent | $800$1/sqft |
Source: Owner Report a problem | ||
| 7/31/2009 | Listing removed | $800$1/sqft |
Source: Judith Leather #12397434 Report a problem | ||
| 6/26/2009 | Listed for sale | $800$1/sqft |
Source: Judith Leather #12397434 Report a problem | ||
Public tax history
| Year | Property taxes | Tax assessment |
|---|---|---|
| 2025 | $733 -16.3% | $133,268 +9.9% |
| 2024 | $876 +21.4% | $121,218 +10% |
| 2023 | $722 -42.6% | $110,198 +10% |
| 2022 | $1,257 -5% | $100,180 +10% |
| 2021 | $1,323 +10.9% | $91,070 +10% |
| 2020 | $1,193 +10.9% | $82,790 +10% |
| 2019 | $1,075 +10.6% | $75,260 +10% |
| 2018 | $973 -1.4% | $68,420 |
| 2017 | $987 | $68,420 |
| 2016 | $987 +2.2% | $68,420 +0.4% |
| 2015 | $965 -3% | $68,130 +9.1% |
| 2014 | $996 | $62,470 +10% |
| 2013 | -- | $56,790 +10% |
| 2012 | -- | $51,630 -5.6% |
| 2011 | -- | $54,680 |
| 2010 | -- | $54,680 -6.6% |
| 2009 | -- | $58,540 -10.4% |
| 2008 | -- | $65,330 +8.4% |
| 2007 | -- | $60,240 +10% |
| 2006 | -- | $54,760 -7% |
| 2005 | -- | $58,870 +16.2% |
| 2004 | -- | $50,660 |
| 2003 | -- | -- |
| 2002 | -- | -- |
| 2001 | -- | -- |
| 2000 | -- | -- |
Find assessor info on the county website
Monthly payment
Est. payment
Payment breakdown
Explore the cost of this home by adjusting the details. Changes won't be saved.Climate risks
Neighborhood: 77477
Nearby schools
GreatSchools rating
- 5/10Dulles Elementary SchoolGrades: PK-5Distance: 0.5 mi
- 8/10Dulles Middle SchoolGrades: 6-8Distance: 0.9 mi
- 7/10Dulles High SchoolGrades: 9-12Distance: 0.7 mi
Schools provided by the listing agent
- Elementary: Dulles Elementary School
- Middle: Dulles Middle School
- High: Dulles High School
Source: HAR. This data may not be complete. We recommend contacting the local school district to confirm school assignments for this home.
- $148,8002 bd2 ba1k sqft1103 Dulles Ave APT 504, Stafford, TX 77477For Sale
- $149,9002 bd2 ba1.1k sqft1103 Dulles Ave APT 1801, Stafford, TX 77477For Sale

- $111,8001 bd1 ba992 sqft1103 Dulles Ave APT 202, Stafford, TX 77477Off Market

- $141,2002 bd2 ba1k sqft1103 Dulles Ave APT 703, Stafford, TX 77477Off Market

- $1,6002 bd3 ba1.2k sqft1103 Dulles Ave APT 1103, Stafford, TX 77477For Rent
- $34,210-- bd-- ba-- sqft1103 Dulles Ave APT 1802, Stafford, TX 77477Off Market
- $35,270-- bd-- ba-- sqft1103 Dulles Ave APT 804, Stafford, TX 77477Off Market
- $141,2002 bd2 ba1.1k sqft1103 Dulles Ave, Stafford, TX 77477Off Market
A local agent can set up tours, give advice and negotiate with sellers.
Similar homes
- $148,8002 bd2 ba1k sqft1103 Dulles Ave APT 504, Stafford, TX 77477For SaleMLS ID #91017677, MeiMei JamesOu, RE/MAX Fine Properties. HAR
- $149,9002 bd2 ba1.1k sqft1103 Dulles Ave APT 1801, Stafford, TX 77477For SaleMLS ID #5105591, Yunfei Meng, AlphaMax Realty Inc.. HAR
- $139,5002 bd2 ba1k sqft10555 Turtlewood Ct Unit 2905, Houston, TX 77072For Sale
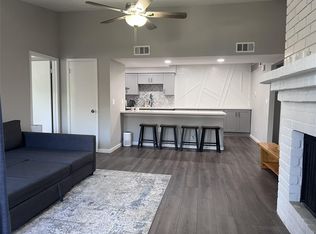 MLS ID #53485757, Benny Bui, Walzel Properties - Corporate Office. HAR
 - $150,0002 bd3 ba1.4k sqft8355 Nairn St, Houston, TX 77074For Sale
 MLS ID #92300364, Kristie Farmer, Keller Williams Signature. HAR
 - $130,0002 bd2 ba946 sqft10555 Turtlewood Ct Unit 2105, Houston, TX 77072For SaleMLS ID #73373344, Anh Pham, eXp Realty LLC. HAR
- $145,0002 bd3 ba1.2k sqft11002 Hammerly Blvd APT 93, Houston, TX 77043For SaleMLS ID #52622987, Alana Strong, Better Homes and Gardens Real Estate Gary Greene - Champions. HAR
- $140,0002 bd3 ba1.2k sqft11710 Southlake Dr Unit 47, Houston, TX 77077For SaleMLS ID #14253805, Erica Berry, eXp Realty, LLC. HAR
- $165,0002 bd2 ba1.3k sqft7016 S Dairy Ashford Rd, Houston, TX 77072For SaleMLS ID #68784621, A. Rachael Taylor, Alyna Brown. HAR
- $147,0002 bd1 ba901 sqft7837 Pacific Pearl St, Houston, TX 77072For SaleMLS ID #70420673, Jennifer Ortiz, Real Broker, LLC. HAR
- $110,0002 bd2 ba1.1k sqft9700 Leawood Blvd APT 404, Houston, TX 77099For SaleMLS ID #30950826, Eiha Elmahi, Keller Williams Memorial. HAR
- $124,9002 bd3 ba1.1k sqft9200 W Bellfort St APT 98, Houston, TX 77031For SaleMLS ID #63096967, Xiuling Wang, AW Real Estate Group. HAR
- $112,0002 bd2 ba1.1k sqft9700 Leawood Blvd APT 308, Houston, TX 77099For SaleMLS ID #84577757, Latarsha McCrimmon, SKW Realty. HAR
- $119,0002 bd2 ba1.2k sqft11889 Bob White Dr APT 834, Houston, TX 77035For SaleMLS ID #88756392, David Huy Nguyen, Vin Realty LLC. HAR
- $154,9001 bd1 ba622 sqft11711 Memorial Dr APT 45, Houston, TX 77024For SaleMLS ID #82915120, Martha Raymond, Keller Williams Memorial. HAR
- $147,0002 bd2 ba931 sqft16111 Aspenglenn Dr APT 208, Houston, TX 77084For SaleMLS ID #95799298, Adriana Eskandr, HomeSmart. HAR
- $157,5002 bd3 ba1.1k sqft13034 Leader St Unit 965, Houston, TX 77072For SaleMLS ID #47174463, Candida Ferrer, Connect Realty.com. HAR
- $144,9993 bd3 ba1.3k sqft12400 Brookglade Cir Unit 44, Houston, TX 77099For SaleMLS ID #51634627, Tita Obii-Obioha, Walzel Properties - Corporate Office. HAR
- $105,0002 bd2 ba1k sqft9700 Leawood Blvd APT 1103, Houston, TX 77099For SaleMLS ID #50138489, Oghomwen Osayi, Champions NextGen Real Estate. HAR
- $149,9002 bd2 ba1.1k sqft6701 Sands Point Dr APT 54, Houston, TX 77074For SaleMLS ID #49430992, Sam Ferreri, Compass RE Texas, LLC - Houston. HAR
- $150,0001 bd1 ba907 sqft2300 Old Spanish Trl APT 2073, Houston, TX 77054For SaleMLS ID #32979702, Cynthia Schubert, Texas Knights Realty. HAR
