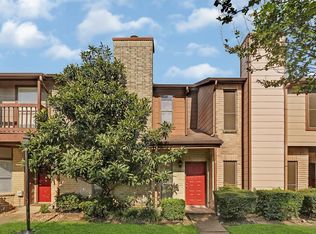
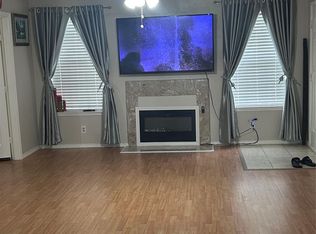
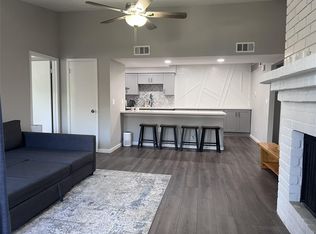
Well maintained 3-bedroom, 2.5-bath home located in the desirable New Leaf Townhome community in Houston. Offering a functional and inviting layout, this home features a spacious living room filled with natural light, a dedicated dining area perfect for entertaining, and a well-appointed kitchen with ample cabinetry and storage. Washer and dryer included for added convenience. Upstairs, you’ll find generously sized bedrooms, including a comfortable primary suite with a private bath. A half-bath is located downstairs for guests. NO CARPET. Enjoy outdoor living on the backyard deck, ideal for hosting gatherings. The property also features a 2-car garage. Tesla charger in garage included.
Residents of this community enjoy access to amenities including a sparkling pool and tennis courts, enhancing both lifestyle and leisure. Conveniently located near shopping, dining, and major commuter routes, this home offers comfort, convenience, and community all in one. Schedule your showing today!
For sale
Price cut: $5K (5/28)
$144,999
12400 Brookglade Cir Unit 44, Houston, TX 77099
3beds
1,330sqft
:
Get pre-qualified$1,401/mo
Townhouse
Built in 1980
1,298 Square Feet Lot
$142,100 Zestimate®
$109/sqft
$195/mo HOA
What's special
Generously sized bedrooms
- 150 days |
- 93 |
- 3 |
Zillow last checked:
Listing updated:
Listed by:
Tita Obii-Obioha TREC #0755136 713-338-9910,
Walzel Properties - Corporate Office
Source: HAR,MLS#: 51634627
Facts & features
Interior
Bedrooms & bathrooms
- Bedrooms: 3
- Bathrooms: 3
- Full bathrooms: 2
- 1/2 bathrooms: 1
Primary bathroom
- Features: Half Bath
Heating
- Electric
Cooling
- Electric
Appliances
- Included: Disposal, Water Softener, Electric Oven, Electric Range, Dryer, Refrigerator, Washer, Dishwasher
- Laundry: Inside
Features
- Wet Bar, All Bedrooms Up, Walk-In Closet(s)
- Flooring: Engineered Hardwood, Tile
- Number of fireplaces: 1
- Fireplace features: Wood Burning
Interior area
- Total structure area: 1,330
- Total interior livable area: 1,330 sqft
Property
Parking
- Parking features: Attached, Additional Parking
- Has attached garage: Yes
Features
- Levels: Levels 1 and 2
- Stories: 2
- Patio & porch: Patio/Deck
- Exterior features: Courtyard
- Fencing: Fenced
Lot
- Size: 1,298 Square Feet
- Features: Back Yard
Details
- Parcel number: 1071640050004
Construction
Type & style
- Home type: Townhouse
- Architectural style: Contemporary
- Property subtype: Townhouse
Materials
- Brick, Wood Siding
- Foundation: Slab
- Roof: Composition
Condition
- New construction: No
- Year built: 1980
Utilities & green energy
- Sewer: Public Sewer
- Water: Public
Community & HOA
Community
- Features: Tennis Court(s)
- Subdivision: New Leaf Place Sec 01
HOA
- Amenities included: Pool, Tennis Court(s)
- HOA fee: $195 monthly
Location
- Region: Houston
Financial & listing details
- Price per square foot: $109/sqft
- Tax assessed value: $143,375
- Annual tax amount: $3,375
- Date on market: 2/25/2026
- Listing terms: Cash,Conventional,FHA,Investor,VA Loan
- Ownership: Full Ownership
- Road surface type: Concrete
Estimated market value
$142,100
$135,000 - $149,000
$1,678/mo
Price history
| Date | Event | Price |
|---|---|---|
| 6/10/2026 | Listed for sale | $144,999$109/sqft |
Source:  HAR #51634627 Report a problem HAR #51634627 Report a problem | ||
| 6/8/2026 | Pending sale | $144,999$109/sqft |
Source: HAR #51634627 Report a problem | ||
| 5/28/2026 | Price change | $144,999-3.3%$109/sqft |
Source: HAR #51634627 Report a problem | ||
| 3/27/2026 | Pending sale | $150,000$113/sqft |
Source: HAR #51634627 Report a problem | ||
| 2/25/2026 | Listed for sale | $150,000$113/sqft |
Source: HAR #51634627 Report a problem | ||
Public tax history
| Year | Property taxes | Tax assessment |
|---|---|---|
| 2025 | $1,788 -2.3% | $143,375 -4.1% |
| 2024 | $1,830 +16.5% | $149,493 +9.2% |
| 2023 | $1,570 +15.9% | $136,946 +17.7% |
| 2022 | $1,355 | $116,359 +22.2% |
| 2021 | -- | $95,208 -1.8% |
| 2020 | $1,227 +4.9% | $96,913 +6.5% |
| 2019 | $1,170 -44% | $91,033 +15.5% |
| 2018 | $2,087 | $78,784 |
| 2017 | $2,087 +6.3% | $78,784 +5.4% |
| 2016 | $1,963 +99.7% | $74,743 +22.7% |
| 2015 | $983 | $60,898 +64.4% |
| 2014 | $983 | $37,046 |
| 2013 | -- | $37,046 |
| 2012 | -- | $37,046 -19.8% |
| 2011 | -- | $46,189 -20% |
| 2010 | -- | $57,760 -2.7% |
| 2009 | -- | $59,341 -11.3% |
| 2008 | -- | $66,911 +0.6% |
| 2007 | -- | $66,523 |
| 2006 | -- | $66,523 +12% |
| 2005 | -- | $59,400 |
Find assessor info on the county website
Monthly payment
Est. payment
Payment breakdown
Explore the cost of this home by adjusting the details. Changes won't be saved.Climate risks
Neighborhood: Alief
Nearby schools
GreatSchools rating
- 3/10Mata Intermediate SchoolGrades: 5-6Distance: 0.4 mi
- 3/10Holub Middle SchoolGrades: 7-8Distance: 0.6 mi
- 2/10Hastings High SchoolGrades: 9-12Distance: 2 mi
Schools provided by the listing agent
- Elementary: Alexander Elementary School (Alief)
- Middle: Holub Middle School
- High: Aisd Draw
Source: HAR. This data may not be complete. We recommend contacting the local school district to confirm school assignments for this home.
- $89,0002 bd3 ba-- sqft12400 Brookglade Cir UNIT 30, Houston, TX 77099Pending
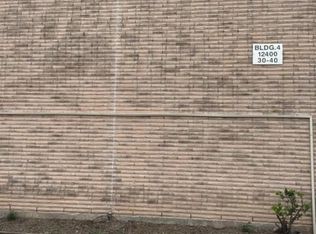
- $125,1003 bd3 ba-- sqft12400 Brookglade Cir UNIT 50, Houston, TX 77099Off Market

- $123,9003 bd2 ba1.3k sqft12400 Brookglade Cir UNIT 9, Houston, TX 77099Off Market
- $--2 bd3 ba1.1k sqft12400 Brookglade Cir UNIT 8, Houston, TX 77099Sold
- $119,0002 bd3 ba1.2k sqft12400 Brookglade Cir UNIT 3, Houston, TX 77099Off Market
- $113,6002 bd2 ba1.2k sqft12400 Brookglade Cir UNIT 6, Houston, TX 77099Off Market
- $118,8002 bd3 ba1.1k sqft12400 Brookglade Cir UNIT 5, Houston, TX 77099Off Market
- $166,4003 bd2 ba1.3k sqft12400 Brookglade Cir UNIT 4, Houston, TX 77099Off Market
A local agent can set up tours, give advice and negotiate with sellers.
Similar homes
- $165,0002 bd2 ba1.3k sqft7016 S Dairy Ashford Rd, Houston, TX 77072For Sale
 MLS ID #68784621, A. Rachael Taylor, Alyna Brown. HAR
 - $112,0002 bd2 ba1.1k sqft9700 Leawood Blvd APT 308, Houston, TX 77099For Sale
 MLS ID #84577757, Latarsha McCrimmon, SKW Realty. HAR
 - $139,5002 bd2 ba1k sqft10555 Turtlewood Ct Unit 2905, Houston, TX 77072For Sale
 MLS ID #53485757, Benny Bui, Walzel Properties - Corporate Office. HAR
 - $110,0002 bd2 ba1.1k sqft9700 Leawood Blvd APT 404, Houston, TX 77099For Sale
 MLS ID #30950826, Eiha Elmahi, Keller Williams Memorial. HAR
 - $130,0002 bd2 ba946 sqft10555 Turtlewood Ct Unit 2105, Houston, TX 77072For SaleMLS ID #73373344, Anh Pham, eXp Realty LLC. HAR
- $159,0002 bd3 ba1.5k sqft7254 Regency Square Ct #7254, Houston, TX 77036For SaleMLS ID #81261075, Beatriz Cornejo, Keller Williams Premier Realty. HAR
- $125,0002 bd3 ba1.2k sqft11000 Kinghurst Dr Unit 168, Houston, TX 77099For SaleMLS ID #30324655, Johnathan Callery, REALM Real Estate Professionals - West Houston. HAR
- $105,0002 bd2 ba1k sqft9700 Leawood Blvd APT 1103, Houston, TX 77099For SaleMLS ID #50138489, Oghomwen Osayi, Champions NextGen Real Estate. HAR
- $124,9002 bd3 ba1.1k sqft9200 W Bellfort St APT 98, Houston, TX 77031For SaleMLS ID #63096967, Xiuling Wang, AW Real Estate Group. HAR
- $157,5002 bd3 ba1.1k sqft13034 Leader St Unit 965, Houston, TX 77072For SaleMLS ID #47174463, Candida Ferrer, Connect Realty.com. HAR
- $150,0003 bd3 ba1.7k sqft11002 Hammerly Blvd APT 172, Houston, TX 77043For SaleMLS ID #23597142, Aaron Hinkston, LPT Realty, LLC. HAR
- $145,0002 bd3 ba1.2k sqft11002 Hammerly Blvd APT 93, Houston, TX 77043For SaleMLS ID #52622987, Alana Strong, Better Homes and Gardens Real Estate Gary Greene - Champions. HAR
- $149,9002 bd2 ba1.1k sqft6701 Sands Point Dr APT 54, Houston, TX 77074For SaleMLS ID #49430992, Sam Ferreri, Compass RE Texas, LLC - Houston. HAR
- $147,0002 bd1 ba901 sqft7837 Pacific Pearl St, Houston, TX 77072For SaleMLS ID #70420673, Jennifer Ortiz, Real Broker, LLC. HAR
- $135,0002 bd2 ba1.3k sqft3566 Ocee St, Houston, TX 77063For SaleMLS ID #34826527, Norma Wiltz, NW Realty. HAR
- $124,4402 bd2 ba1.3k sqft9323 Pagewood Ln, Houston, TX 77063For SaleMLS ID #5888702, Carlos Alvarez, Texas Ally Real Estate Group, LLC. HAR
- $115,0002 bd2 ba833 sqft12606 Newbrook Dr, Houston, TX 77072For SaleMLS ID #45211430, Lisa Vuong, REALM Real Estate Professionals - Sugar Land. HAR
- $149,0002 bd1 ba956 sqft13145 High Star Dr, Houston, TX 77072For SaleMLS ID #38471180, Christine Luong, Realty USA. HAR
- $120,0002 bd1 ba797 sqft12550 Newbrook Dr, Houston, TX 77072For SaleMLS ID #53975824, Jenn Nguyen, eXp Realty LLC. HAR
- $115,0003 bd3 ba1.4k sqft9461 Pagewood Ln, Houston, TX 77063For SaleMLS ID #534088, Grace Weng, Intex Realty. HAR
