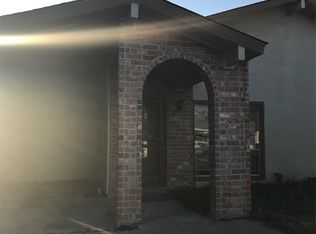
Perfect Starter Home! Versatile 3-Bed Townhouse with Office in Houston. Step into homeownership at 7837 Pacific Pearl St, a single-story townhouse in Houston's Two Worlds Courtyard Homes community. Offering 980 sq ft of living space, this 3-bedroom home with a dedicated office room is ideal for first-time buyers seeking space and flexibility. Built with a frame concrete block/brick exterior on a slab foundation, it offers solid construction with easy upkeep. Inside, the layout features an inviting living area with a fireplace. Central heating and cooling keep the home comfortable year-round. With 3 bedrooms plus a home office, you have all the room needed for remote work or guests. Outside, enjoy a 2,487 sq ft lot with a 40 sq ft porch and a 176 sq ft covered carport
. Situated in Alief ISD, it’s a great chance to build equity in your own home
For sale
Price cut: $2K (10/3)
$153,000
7837 Pacific Pearl St, Houston, TX 77072
3beds
980sqft
Townhouse
Built in 1973
2,487 Square Feet Lot
$147,500 Zestimate®
$156/sqft
$128/mo HOA
What's special
Single-story townhouseCentral heating and coolingSlab foundation
- 33 days
- 151
- 20
Zillow last checked:
Listing updated:
Listed by:
Jorge Armendariz TREC #0664913 713-820-7846,
Real Properties
Source: HAR,MLS#: 67563769
Facts & features
Interior
Bedrooms & bathrooms
- Bedrooms: 3
- Bathrooms: 2
- Full bathrooms: 1
- 1/2 bathrooms: 1
Primary bedroom
- Level: First
- Area: 140
- Dimensions: 14x10
Bedroom
- Level: First
- Area: 100
- Dimensions: 10x10
Bedroom
- Level: First
- Area: 56
- Dimensions: 8x7
Heating
- Electric
Cooling
- Electric
Features
- Flooring: Tile
- Number of fireplaces: 1
Interior area
- Total structure area: 980
- Total interior livable area: 980 sqft
Property
Parking
- Total spaces: 2
- Parking features: Carport
- Carport spaces: 2
Features
- Levels: One
- Stories: 1
Lot
- Size: 2,487 Square Feet
Details
- Parcel number: 1059630050009
Construction
Type & style
- Home type: Townhouse
- Architectural style: Traditional
- Property subtype: Townhouse
Materials
- Brick, Stucco, Vinyl Siding
- Foundation: Slab
- Roof: Composition
Condition
- New construction: No
- Year built: 1973
Utilities & green energy
- Sewer: Public Sewer
- Water: Public
Community & HOA
Community
- Subdivision: Two Worlds T/H Sec 01
HOA
- Amenities included: Pool
- HOA fee: $128 monthly
Location
- Region: Houston
Financial & listing details
- Price per square foot: $156/sqft
- Tax assessed value: $121,211
- Annual tax amount: $2,853
- Date on market: 9/17/2026
- Listing terms: Cash,Conventional,FHA,VA Loan
Estimated market value
$147,500
$140,000 - $155,000
$1,719/mo
Price history
| Date | Event | Price |
|---|---|---|
| 10/3/2026 | Price change | $153,000-1.3%$156/sqft |
Source:  HAR #67563769 Report a problem HAR #67563769 Report a problem | ||
| 9/17/2026 | Listed for sale | $155,000+5.4%$158/sqft |
Source: HAR #67563769 Report a problem | ||
| 8/11/2026 | Listing removed | $147,000$150/sqft |
Source: HAR #70420673 Report a problem | ||
| 3/12/2026 | Price change | $147,000-2%$150/sqft |
Source: HAR #70420673 Report a problem | ||
| 1/31/2026 | Listed for sale | $150,000-11.8%$153/sqft |
Source: HAR #70420673 Report a problem | ||
| 10/14/2025 | Listing removed | $169,995$173/sqft |
Source: HAR #11962330 Report a problem | ||
| 4/11/2025 | Price change | $169,995-5.6%$173/sqft |
Source: HAR #11962330 Report a problem | ||
| 3/5/2025 | Listed for sale | $180,000+59.3%$184/sqft |
Source: HAR #11962330 Report a problem | ||
| 1/25/2022 | Listing removed | -- |
Source: HAR #87863191 Report a problem | ||
| 11/29/2021 | Pending sale | $113,000$115/sqft |
Source: HAR #87863191 Report a problem | ||
| 11/13/2021 | Listed for sale | $113,000$115/sqft |
Source: HAR #87863191 Report a problem | ||
| 11/1/2021 | Pending sale | $113,000$115/sqft |
Source: HAR #87863191 Report a problem | ||
| 10/24/2021 | Listed for sale | $113,000+201.3%$115/sqft |
Source: HAR #87863191 Report a problem | ||
| 9/9/2011 | Listing removed | $37,500$38/sqft |
Source: Chuck Poteet Properties #15671298 Report a problem | ||
| 4/14/2011 | Listed for sale | $37,500$38/sqft |
Source: Chuck Poteet Properties, LLC #15671298 Report a problem | ||
Public tax history
| Year | Property taxes | Tax assessment |
|---|---|---|
| 2025 | $1,511 +0.1% | $121,211 -1.7% |
| 2024 | $1,509 +11.5% | $123,317 +4.4% |
| 2023 | $1,354 +13.5% | $118,129 +15.3% |
| 2022 | $1,193 | $102,465 +13.3% |
| 2021 | -- | $90,436 +3.4% |
| 2020 | $1,108 +13.7% | $87,474 +15.3% |
| 2019 | $975 -41.1% | $75,849 +21.4% |
| 2018 | $1,655 | $62,468 |
| 2017 | $1,655 +14.8% | $62,468 +13.8% |
| 2016 | $1,442 +11.4% | $54,898 +12.6% |
| 2015 | $1,294 | $48,771 |
| 2014 | $1,294 | $48,771 +15.6% |
| 2013 | -- | $42,201 |
| 2012 | -- | $42,201 -15.3% |
| 2011 | -- | $49,840 |
| 2010 | -- | $49,840 -5.1% |
| 2009 | -- | $52,514 -9.2% |
| 2008 | -- | $57,840 |
| 2007 | -- | $57,840 +7.1% |
| 2006 | -- | $54,002 +0.8% |
| 2005 | -- | $53,553 +5.2% |
| 2004 | -- | $50,900 +9.9% |
| 2003 | -- | $46,300 +10% |
| 2002 | -- | $42,100 +9.9% |
| 2001 | -- | $38,300 +9.7% |
| 2000 | -- | $34,900 |
Find assessor info on the county website
Monthly payment
Est. payment
Payment breakdown
Explore the cost of this home by adjusting the details. Changes won't be saved.Climate risks
Neighborhood: Alief
Nearby schools
Schools provided by the listing agent
- Elementary: Liestman Elementary School
- Middle: Killough Middle School
- High: Aisd Draw
Source: HAR. This data may not be complete. We recommend contacting the local school district to confirm school assignments for this home.

Similar homes
- $154,9002 bd2 ba1.1k sqft12469 Sharpview Dr #2469, Houston, TX 77072For Sale
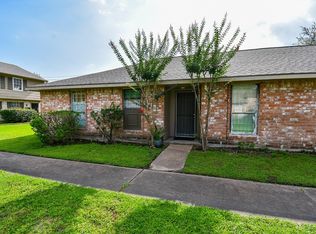 MLS ID #28164707, David Huy Nguyen, Vin Realty LLC. HAR
 - $162,0002 bd2 ba1.1k sqft13025 Leader St, Houston, TX 77072For Sale
 MLS ID #8875484, Karen Duong, Keller Williams Signature. HAR
 - $199,9993 bd3 ba1.4k sqft7709 Shadow Hill Ln, Houston, TX 77072For Sale
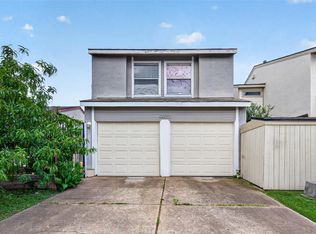 MLS ID #50865636, Nam Vu, eXp Realty LLC. HAR
 - $162,0002 bd3 ba1.3k sqft12327 Crest Lake Dr, Houston, TX 77072For Sale
 MLS ID #10421532, Vee Le, Buzz Realty, LLC. HAR
