Welcome to this spacious and beautifully updated townhome with 2 primary rooms in a quiet, well-maintained community in the heart of the Energy Corridor. Both bedrooms are generously sized and feature primary-suite potential.
The home features an updated kitchen, bathrooms, spacious living and family areas, and a convenient downstairs half bath. A large pantry, under-stair storage, and a spacious laundry room provide plenty of practical storage.
Enjoy two large covered parking spaces plus additional guest parking. The community offers wonderful amenities, including a large swimming pool, tennis courts, clubhouse, and expansive green space perfect for pets, recreation, and relaxing outdoors.
HOA covers electricity, water, trash service, insurance, and more.
Ideally located with easy access to CityCentre, Town & Country Village, Memorial City, Terry Hershey Park, restaurants, shopping, and major Energy Corridor employers. Per the seller, the property has never flooded.
For sale
$145,000
840 Threadneedle St APT 192, Houston, TX 77079
2beds
1,396sqft
Townhouse
Built in 1970
-- sqft lot
$136,600 Zestimate®
$104/sqft
$700/mo HOA
What's special
Large swimming poolTennis courtsSpacious laundry roomUnder-stair storageConvenient downstairs half bathAdditional guest parkingLarge pantry
- 46 days
- 134
- 9
Zillow last checked:
Listing updated:
Listed by:
Mehdi Sadeghi TREC #0754071 713-259-9648,
Walzel Properties - Corporate Office
Source: HAR,MLS#: 72774473
Facts & features
Interior
Bedrooms & bathrooms
- Bedrooms: 2
- Bathrooms: 3
- Full bathrooms: 2
- 1/2 bathrooms: 1
Primary bedroom
- Level: Second
- Area: 224
- Dimensions: 14 x 16
Primary bedroom
- Level: Second
- Area: 252
- Dimensions: 21 x 12
Dining room
- Level: First
- Area: 204
- Dimensions: 17 x12
Kitchen
- Level: First
- Area: 81
- Dimensions: 9 x 9
Living room
- Level: First
- Area: 340
- Dimensions: 17 x 20
Heating
- Electric
Cooling
- Electric
Appliances
- Included: Disposal, Electric Oven, Microwave, Electric Range, Full Size, Dishwasher
- Laundry: Electric Dryer Hookup
Features
- 2 Bedrooms Up, 2 Primary Bedrooms, All Bedrooms Up
- Flooring: Carpet, Laminate, Tile
Interior area
- Total structure area: 1,396
- Total interior livable area: 1,396 sqft
Property
Parking
- Total spaces: 2
- Parking features: Additional Parking, Assigned, Carport, Paved
- Carport spaces: 2
Features
- Levels: Levels 1 and 2
- Stories: 2
- Fencing: Fenced
Lot
- Features: Back Yard
Details
- Parcel number: 1149700020006
Construction
Type & style
- Home type: Townhouse
- Architectural style: Traditional
- Property subtype: Townhouse
Materials
- Brick, Vinyl Siding, Wood Siding
- Foundation: Slab
- Roof: Composition
Condition
- New construction: No
- Year built: 1970
Utilities & green energy
- Sewer: Public Sewer
- Water: Public
Community & HOA
Community
- Subdivision: West Bayou Oaks T/H
HOA
- Amenities included: Clubhouse, Pool, Tennis Court(s)
- HOA fee: $700 monthly
Location
- Region: Houston
Financial & listing details
- Price per square foot: $104/sqft
- Tax assessed value: $118,000
- Annual tax amount: $2,244
- Date on market: 9/11/2026
- Listing terms: Cash,Conventional,FHA,Investor,VA Loan
Estimated market value
$136,600
$130,000 - $143,000
$2,146/mo
Price history
| Date | Event | Price |
|---|---|---|
| 9/11/2026 | Listed for sale | $145,000+11736.7%$104/sqft |
Source:  HAR #72774473 Report a problem | ||
| 10/12/2023 | Listing removed | -- |
Source: Zillow Rentals Report a problem | ||
| 9/25/2023 | Listed for rent | $1,500$1/sqft |
Source: Zillow Rentals Report a problem | ||
| 9/15/2023 | Listing removed | -- |
Source: Zillow Rentals Report a problem | ||
| 8/29/2023 | Listed for rent | $1,500+7.1%$1/sqft |
Source: Zillow Rentals Report a problem | ||
| 6/7/2023 | Listing removed | -- |
Source: Zillow Rentals Report a problem | ||
| 6/2/2023 | Listed for rent | $1,400$1/sqft |
Source: Zillow Rentals Report a problem | ||
| 10/31/2008 | Listing removed | $1,225$1/sqft |
Source: HAR #6240703 Report a problem | ||
| 10/17/2008 | Listed for sale | $1,225$1/sqft |
Source: HAR #6240703 Report a problem | ||
Public tax history
| Year | Property taxes | Tax assessment |
|---|---|---|
| 2025 | $1,084 +1.8% | $118,000 |
| 2024 | $1,065 +2.4% | $118,000 -11.6% |
| 2023 | $1,040 +8.5% | $133,496 |
| 2022 | $959 | -- |
| 2021 | -- | $118,396 |
| 2020 | $1,381 +3.8% | $118,396 +5.5% |
| 2019 | $1,330 -55% | $112,233 -0.8% |
| 2018 | $2,956 | $113,103 |
| 2017 | $2,956 +4.2% | $113,103 +4.3% |
| 2016 | $2,837 +29.4% | $108,426 |
| 2015 | $2,192 | $108,426 +31.7% |
| 2014 | $2,192 | $82,355 |
| 2013 | -- | $82,355 +5.5% |
| 2012 | -- | $78,087 -2.1% |
| 2011 | -- | $79,791 |
| 2010 | -- | $79,791 -11.2% |
| 2009 | -- | $89,870 +6.6% |
| 2008 | -- | $84,271 |
| 2007 | -- | $84,271 |
| 2006 | -- | $84,271 |
| 2005 | -- | -- |
Find assessor info on the county website
Monthly payment
Est. payment
Payment breakdown
Explore the cost of this home by adjusting the details. Changes won't be saved.Climate risks
Neighborhood: Memorial
Nearby schools
Schools provided by the listing agent
- Elementary: Thornwood Elementary School
- Middle: Spring Forest Middle School
- High: Stratford High School (Spring Branch)
Source: HAR. This data may not be complete. We recommend contacting the local school district to confirm school assignments for this home.
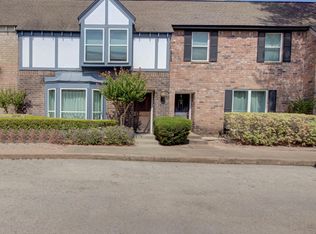
- $233,0003 bd3 ba1.9k sqft840 Threadneedle St E #208, Houston, TX 77079For Sale
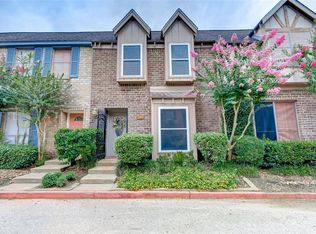
- $148,4003 bd3 ba1.6k sqft840 Threadneedle St APT 184, Houston, TX 77079Off Market
- $161,6003 bd2 ba1.9k sqft840 Threadneedle St APT 188, Houston, TX 77079Off Market
- $139,7002 bd3 ba1.2k sqft840 Threadneedle St APT 210, Houston, TX 77079Off Market

Similar homes
- $189,5002 bd3 ba1.3k sqft14715 Barryknoll Ln APT 121, Houston, TX 77079For Sale
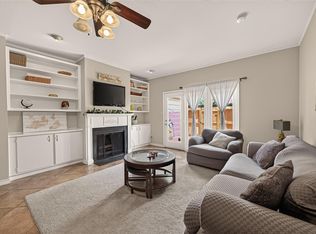 MLS ID #75294986, Tikila Adolph, Orchard Brokerage. HAR
- $194,9002 bd3 ba1.3k sqft14769 Perthshire Rd, Houston, TX 77079For Sale
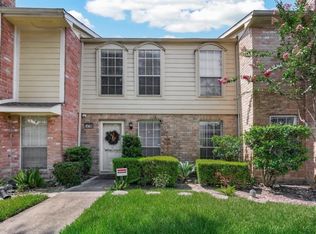 MLS ID #50027003, Phuoc Hai Nguyen, B & W Realty Group LLC. HAR
- $144,9002 bd3 ba1.4k sqft11550 Chimney Rock Rd #536, Houston, TX 77035For Sale
 MLS ID #66651232, Kay Harris, RE/MAX Fine Properties. HAR
- $125,0002 bd2 ba1.2k sqft2513 Marilee Ln, Houston, TX 77057For Sale
 MLS ID #62977722, Giovanni Guzman, INNOVA Realty. HAR
