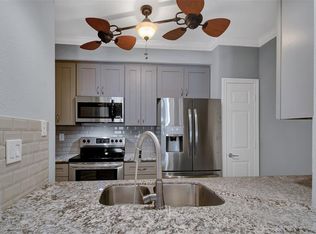
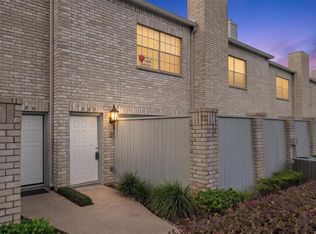
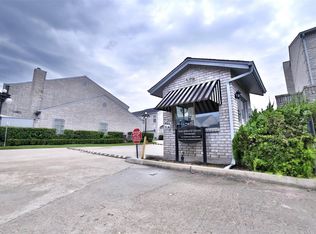
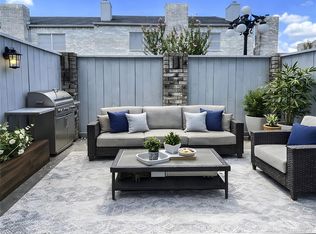
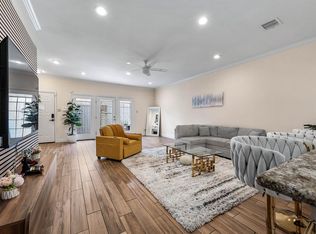
Charming 2 story corner unit offering 2 beds, 2.5 baths, and an attached garage. Spacious living area featuring high ceilings, wood flooring, a cozy fireplace, and plenty of natural light. Open living and dining areas provide a great space for everyday living. Kitchen offers granite countertops, ample cabinet space, and a convenient layout. Upstairs, you'll find 2 generously sized bedrooms, each with its own private en-suite bath. Primary suite w/stunning view of the golf course also features 2 separate sinks, a tub/shower combo, and a walk-in closet. 2nd bedroom also offers plenty of space and its own en-suite bath. Enjoy relaxing or entertaining on your private fenced extra-large L shape patio with room for outdoor seating. Additional features include a convenient half bath downstairs, included refrigerator, washer, and dryer. 24-hour manned security and access to the community pool. Ideally located in the Energy Corridor with easy access to I-10, shopping, and dining!
For sale
$199,500
404 Wilcrest Dr #404, Houston, TX 77042
2beds
1,740sqft
Condominium
Built in 1983
-- sqft lot
$197,200 Zestimate®
$115/sqft
$600/mo HOA
What's special
Cozy fireplaceAttached garageCorner unitWood flooringHigh ceilingsRoom for outdoor seatingGranite countertops
- 6 days
- 65
- 14
Likely to sell faster than
Zillow last checked:
Listing updated:
Listed by:
Jessica Sarsfield TREC #0680067 713-609-3441,
Orchard Brokerage
Source: HAR,MLS#: 91643661
Facts & features
Interior
Bedrooms & bathrooms
- Bedrooms: 2
- Bathrooms: 3
- Full bathrooms: 2
- 1/2 bathrooms: 1
Primary bedroom
- Level: Second
- Area: 315
- Dimensions: 21x15
Bedroom
- Level: Second
- Area: 224
- Dimensions: 16x14
Dining room
- Level: First
- Area: 105
- Dimensions: 15x7
Kitchen
- Level: First
- Area: 84
- Dimensions: 12x7
Living room
- Level: First
- Area: 289
- Dimensions: 17x17
Heating
- Electric
Cooling
- Ceiling Fan(s), Electric
Appliances
- Included: Disposal, Refrigerator, Electric Oven, Freestanding Oven, Microwave, Free-Standing Range, Dryer, Washer, Dishwasher, Washer/Dryer
Features
- High Ceilings, All Bedrooms Up, En-Suite Bath, Primary Bed - 2nd Floor, Walk-In Closet(s)
- Flooring: Carpet, Concrete, Tile, Wood
- Number of fireplaces: 1
- Fireplace features: Wood Burning
Interior area
- Total structure area: 1,740
- Total interior livable area: 1,740 sqft
Video & virtual tour
Property
Parking
- Total spaces: 2
- Parking features: Attached, Additional Parking
- Attached garage spaces: 2
Features
- Levels: Levels 1 and 2
- Stories: 2
- Patio & porch: Patio/Deck
- Fencing: Fenced
Lot
- Features: Corner Lot
Details
- Parcel number: 1154790140006
Construction
Type & style
- Home type: Condo
- Architectural style: Traditional
- Property subtype: Condominium
Materials
- Brick
- Foundation: Slab
- Roof: Composition
Condition
- New construction: No
- Year built: 1983
Utilities & green energy
- Sewer: Public Sewer
- Water: Public
Community & HOA
Community
- Subdivision: Marlborough Square Condo Ph 02
HOA
- Has HOA: Yes
- Amenities included: Pool
- HOA fee: $600 monthly
Location
- Region: Houston
Financial & listing details
- Price per square foot: $115/sqft
- Tax assessed value: $198,850
- Annual tax amount: $3,659
- Date on market: 10/8/2026
- Listing terms: Cash,Conventional
- Road surface type: Concrete, Curbs
Estimated market value
$197,200
$187,000 - $207,000
$2,037/mo
Price history
| Date | Event | Price |
|---|---|---|
| 10/8/2026 | Listed for sale | $199,500$115/sqft |
Source:  HAR #91643661 Report a problem HAR #91643661 Report a problem | ||
Public tax history
| Year | Property taxes | Tax assessment |
|---|---|---|
| 2025 | $30 +3.1% | $198,850 -2.8% |
| 2024 | $29 | $204,620 -5.6% |
| 2023 | -- | $216,815 +13.3% |
| 2022 | $799 | $191,327 +28.1% |
| 2021 | -- | $149,317 -0.3% |
| 2020 | -- | $149,731 -2.3% |
| 2019 | $2,474 -2.1% | $153,334 +46.1% |
| 2018 | $2,528 | $104,977 -31.1% |
| 2017 | $2,528 +11.2% | $152,311 +12.8% |
| 2016 | $2,273 +14.6% | $135,000 |
| 2015 | $1,984 | $135,000 +29% |
| 2014 | $1,984 | $104,663 +7.4% |
| 2013 | -- | $97,449 -1.6% |
| 2012 | -- | $99,000 -5.7% |
| 2011 | -- | $105,000 -4.5% |
| 2010 | -- | $110,000 -8.2% |
| 2009 | -- | $119,875 -1.1% |
| 2008 | -- | $121,151 -3.6% |
| 2007 | -- | $125,700 |
| 2006 | -- | $125,700 |
| 2005 | -- | -- |
| 2004 | -- | $125,700 +7.3% |
| 2003 | -- | $117,200 +9.9% |
| 2002 | -- | $106,600 +4.8% |
| 2001 | -- | $101,700 |
Find assessor info on the county website
Monthly payment
Est. payment
Payment breakdown
Explore the cost of this home by adjusting the details. Changes won't be saved.Climate risks
Neighborhood: Briarforest Area
Nearby schools
Schools provided by the listing agent
- Elementary: Askew Elementary School
- Middle: Revere Middle School
- High: Westside High School
Source: HAR. This data may not be complete. We recommend contacting the local school district to confirm school assignments for this home.

Similar homes
- $199,5002 bd3 ba1.7k sqft332 Wilcrest Dr #332, Houston, TX 77042For Sale
 MLS ID #6967607, Claudia Garcia, HomeSmart. HAR
 - $182,5002 bd3 ba1.7k sqft486 Wilcrest Dr #486, Houston, TX 77042For Sale
 MLS ID #34405398, Joanna Koong, Top Mountain Invesment LLC.. HAR
 - $225,0002 bd3 ba1.7k sqft640 Wilcrest Dr #640, Houston, TX 77042For Sale
 MLS ID #2732898, Marjorie Lucero, RE/MAX Grand. HAR
 - $214,0002 bd3 ba1.7k sqft660 Wilcrest Dr #660, Houston, TX 77042For Sale
 MLS ID #41490361, Kevin Garza, eXp Realty LLC. HAR
