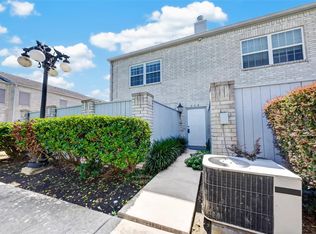
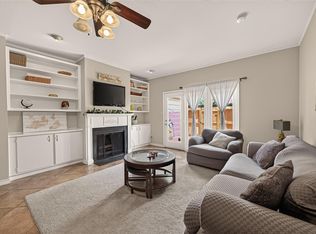
Beautifully maintained 2 bedroom 2.5 bathroom home located in this highly sought-after Energy Corridor Community. Enjoy a private patio and two reserved covered parking spaces with easy access to the community pool. The landscaped grounds are well-maintained to create so much curb appeal. In this neighborhood, the home offers quick access to I-10, Beltway 8, restaurants, shops, and boutique attractions. The community boasts being large dog friendly. This home has updates galore! New AC system, French doors upstairs and downstairs, new paint throughout the home, and new plumbing connection in the laundry room done in 2025. Energy efficient double paned windows, new oven and new toilet in the primary bedroom in 2026. Never flooded!
For sale
Price cut: $4.1K (10/3)
$175,900
1500 Sandy Springs Rd APT 22, Houston, TX 77042
2beds
1,482sqft
Townhouse
Built in 1980
-- sqft lot
$171,000 Zestimate®
$119/sqft
$500/mo HOA
What's special
- 40 days
- 163
- 20
Zillow last checked:
Listing updated:
Listed by:
Jessica Dunlap TREC #0765012 281-450-6146,
Compass RE Texas, LLC - Houston
Source: HAR,MLS#: 10602554
Facts & features
Interior
Bedrooms & bathrooms
- Bedrooms: 2
- Bathrooms: 3
- Full bathrooms: 2
- 1/2 bathrooms: 1
Bedroom
- Level: Second
- Area: 144
- Dimensions: 12 x 12
Bedroom
- Level: Second
- Area: 144
- Dimensions: 12 x 12
Dining room
- Level: First
- Area: 40
- Dimensions: 8 x 5
Kitchen
- Level: First
- Area: 81
- Dimensions: 9 x 9
Living room
- Level: First
- Area: 204
- Dimensions: 17 x 12
Heating
- Electric
Cooling
- Electric
Appliances
- Included: Microwave, Dryer, Full Size, Refrigerator, Washer, Dishwasher
- Laundry: Inside
Features
- All Bedrooms Up
- Flooring: Tile, Wood
- Number of fireplaces: 2
Interior area
- Total structure area: 1,482
- Total interior livable area: 1,482 sqft
Property
Parking
- Parking features: Assigned, Carport
- Has carport: Yes
Features
- Levels: All Levels
- Stories: 2
Details
- Parcel number: 1076280040001
Construction
Type & style
- Home type: Townhouse
- Architectural style: Traditional
- Property subtype: Townhouse
Materials
- Brick, Wood Siding
- Foundation: Slab
- Roof: Composition
Condition
- New construction: No
- Year built: 1980
Utilities & green energy
- Sewer: Public Sewer
- Water: Public
Community & HOA
Community
- Subdivision: Lakeside Park T/H Apts
HOA
- HOA fee: $500 monthly
Location
- Region: Houston
Financial & listing details
- Price per square foot: $119/sqft
- Tax assessed value: $166,620
- Annual tax amount: $2,965
- Date on market: 9/17/2026
- Listing terms: Cash,Conventional
Estimated market value
$171,000
$162,000 - $180,000
$1,685/mo
Price history
| Date | Event | Price |
|---|---|---|
| 10/3/2026 | Price change | $175,900-2.3%$119/sqft |
Source:  HAR #10602554 Report a problem | ||
| 9/18/2026 | Listed for sale | $180,000+24.1%$121/sqft |
Source: HAR #10602554 Report a problem | ||
| 7/1/2025 | Listing removed | $145,000$98/sqft |
Source: HAR #55489824 Report a problem | ||
| 6/20/2025 | Pending sale | $145,000$98/sqft |
Source: HAR #55489824 Report a problem | ||
| 5/7/2025 | Price change | $145,000-9.1%$98/sqft |
Source: HAR #55489824 Report a problem | ||
| 3/26/2025 | Price change | $159,500-3%$108/sqft |
Source: HAR #26270276 Report a problem | ||
| 2/21/2025 | Price change | $164,500-2.7%$111/sqft |
Source: HAR #9741002 Report a problem | ||
| 12/9/2024 | Listed for sale | $169,000-3.2%$114/sqft |
Source: HAR #9241835 Report a problem | ||
| 10/29/2024 | Listing removed | $174,500$118/sqft |
Source: HAR #94344868 Report a problem | ||
| 10/9/2024 | Listed for sale | $174,500$118/sqft |
Source: HAR #94344868 Report a problem | ||
Public tax history
| Year | Property taxes | Tax assessment |
|---|---|---|
| 2025 | $3,541 | $166,620 +6.9% |
| 2024 | -- | $155,795 -10.6% |
| 2023 | -- | $174,299 +18.8% |
| 2022 | $172 | $146,743 +15.8% |
| 2021 | -- | $126,731 -5% |
| 2020 | $172 | $133,376 |
| 2019 | $172 | $133,376 +9.4% |
| 2018 | $172 | $121,954 |
| 2017 | $172 | $121,954 |
| 2016 | $172 -41.1% | $121,954 +27.5% |
| 2015 | $292 | $95,664 +7.7% |
| 2014 | $292 | $88,837 |
| 2013 | -- | $88,837 |
| 2012 | -- | $88,837 |
| 2011 | -- | $88,837 |
| 2010 | -- | $88,837 |
| 2009 | -- | $88,837 +3% |
| 2008 | -- | $86,239 |
| 2007 | -- | $86,239 +6% |
| 2006 | -- | $81,367 |
| 2005 | -- | -- |
Find assessor info on the county website
Monthly payment
Est. payment
Payment breakdown
Explore the cost of this home by adjusting the details. Changes won't be saved.Climate risks
Neighborhood: Briarforest Area
Nearby schools
Schools provided by the listing agent
- Elementary: Askew Elementary School
- Middle: Revere Middle School
- High: Westside High School
Source: HAR. This data may not be complete. We recommend contacting the local school district to confirm school assignments for this home.
- $135,6002 bd2 ba1.4k sqft1500 Sandy Springs Rd APT 18, Houston, TX 77042Off Market
- $149,7002 bd3 ba1.4k sqft1500 Sandy Springs Rd APT 20, Houston, TX 77042Off Market
- $156,1002 bd2 ba1.4k sqft1500 Sandy Springs Rd APT 21, Houston, TX 77042Off Market
- $152,2003 bd2 ba1.4k sqft1500 Sandy Springs Rd APT 23, Houston, TX 77042Off Market

Similar homes
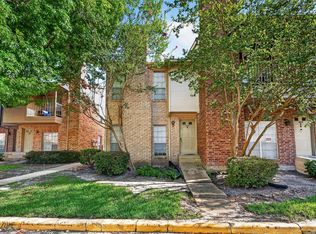
- $189,9992 bd3 ba1.7k sqft404 Wilcrest Dr #404, Houston, TX 77042For Sale
 MLS ID #77828685, Jessica Sarsfield, CB&A, Realtors-Katy. HAR
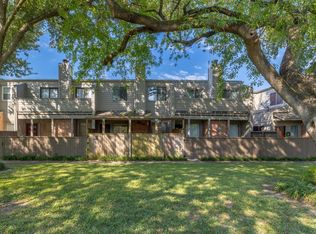
- $189,5002 bd3 ba1.3k sqft14715 Barryknoll Ln APT 121, Houston, TX 77079For Sale
 MLS ID #75294986, Tikila Adolph, Orchard Brokerage. HAR
- $130,0002 bd2 ba1.1k sqft1515 Sandy Springs Rd APT 1604, Houston, TX 77042For Sale
 MLS ID #90962091, Rami King, White House Global Properties. HAR
- $190,0002 bd3 ba1.5k sqft1625 Prairie Grove Dr, Houston, TX 77077For Sale
 MLS ID #9791365, Savai Pham, J. Lindsey Properties. HAR
