Well kept condo locted in the Galleria area and only 1.3 miles from the Galleria Mall and near multi-million dollar homes. Split level condo with first floor living with half bath along with two bedrooms and to full bathrooms on the second floor. Attached two car garage. HOA covers trash, water/sewer, gutters, lawn care, and pool cleaning. AC is two years old and the roof is less than five years old. Do not miss out and schedule your tour today.
For sale
Price cut: $5K (10/16)
$251,000
2220 Bering Dr APT 34, Houston, TX 77057
2beds
1,344sqft
Condominium
Built in 1979
-- sqft lot
$242,900 Zestimate®
$187/sqft
$367/mo HOA
What's special
Split level condoFirst floor livingAttached two car garage
- 358 days
- 173
- 18
Zillow last checked:
Listing updated:
Listed by:
Keith Batchelor TREC #0715113 713-304-1604,
Spirit Real Estate Group, LLC
Source: HAR,MLS#: 86368536
Facts & features
Interior
Bedrooms & bathrooms
- Bedrooms: 2
- Bathrooms: 3
- Full bathrooms: 2
- 1/2 bathrooms: 1
Primary bedroom
- Level: Second
- Area: 322
- Dimensions: 23x14
Bedroom
- Level: Second
- Area: 156
- Dimensions: 12x13
Other
- Level: First
- Area: 77
- Dimensions: 11x7
Other
- Level: First
- Area: 48
- Dimensions: 8x6
Other
- Level: Second
- Area: 72
- Dimensions: 8x9
Kitchen
- Level: First
- Area: 260
- Dimensions: 13x20
Living room
- Level: First
- Area: 272
- Dimensions: 17x16
Primary bath
- Level: Second
- Area: 108
- Dimensions: 9x12
Heating
- Electric
Cooling
- Electric
Appliances
- Included: Disposal, Electric Oven, Microwave, Electric Range, Dryer, Washer, Dishwasher, Washer/Dryer
- Laundry: Inside
Features
- All Bedrooms Up, En-Suite Bath, Split Plan
- Number of fireplaces: 1
- Fireplace features: Wood Burning
Interior area
- Total structure area: 1,344
- Total interior livable area: 1,344 sqft
Video & virtual tour
Property
Parking
- Total spaces: 2
- Parking features: Attached
- Attached garage spaces: 2
Features
- Levels: Levels 1 and 2
- Stories: 2
- Pool features: In Ground
Lot
- Size: 2.03 Acres
Details
- Parcel number: 1144240100002
Construction
Type & style
- Home type: Condo
- Architectural style: Traditional
- Property subtype: Condominium
Materials
- Unknown
- Foundation: Slab
- Roof: Composition
Condition
- New construction: No
- Year built: 1979
Utilities & green energy
- Sewer: Public Sewer
- Water: Public
Community & HOA
Community
- Subdivision: Bering Oaks Condo
HOA
- HOA fee: $367 monthly
Location
- Region: Houston
Financial & listing details
- Price per square foot: $187/sqft
- Tax assessed value: $244,136
- Annual tax amount: $5,108
- Date on market: 10/26/2025
- Ownership: Full Ownership
Estimated market value
$242,900
$231,000 - $255,000
$1,951/mo
Price history
| Date | Event | Price |
|---|---|---|
| 10/16/2026 | Price change | $251,000-2%$187/sqft |
Source:  HAR #86368536 Report a problem HAR #86368536 Report a problem | ||
| 6/18/2026 | Listed for sale | $255,999-5.2%$190/sqft |
Source: HAR #86368536 Report a problem | ||
| 11/10/2025 | Price change | $269,999-3.6%$201/sqft |
Source: HAR #86368536 Report a problem | ||
| 10/26/2025 | Listed for sale | $279,9990%$208/sqft |
Source: HAR #86368536 Report a problem | ||
| 10/26/2025 | Listing removed | $280,000$208/sqft |
Source: HAR #48953390 Report a problem | ||
| 10/10/2025 | Listed for sale | $280,000+4.1%$208/sqft |
Source: HAR #48953390 Report a problem | ||
| 1/12/2022 | Listing removed | -- |
Source: HAR #52041768 Report a problem | ||
| 11/29/2021 | Pending sale | $269,000$200/sqft |
Source: HAR #52041768 Report a problem | ||
| 10/29/2021 | Listed for sale | $269,000+22.6%$200/sqft |
Source: HAR #52041768 Report a problem | ||
| 3/19/2013 | Sold | -- |
Source: Agent Provided Report a problem | ||
| 1/16/2013 | Listed for sale | $219,500$163/sqft |
Source: RE/MAX Memorial Town & Country #33604409 Report a problem | ||
Public tax history
| Year | Property taxes | Tax assessment |
|---|---|---|
| 2025 | $2,928 -22.3% | $244,136 -11.7% |
| 2024 | $3,770 -32.4% | $276,633 |
| 2023 | $5,574 -6.6% | $276,633 +2.1% |
| 2022 | $5,966 | $270,950 +1.4% |
| 2021 | -- | $267,183 +17.5% |
| 2020 | $5,458 +7.1% | $227,460 +8.1% |
| 2019 | $5,095 -21.5% | $210,403 -18.1% |
| 2018 | $6,487 | $256,766 |
| 2017 | $6,487 -0.1% | $256,766 |
| 2016 | $6,492 +13.2% | $256,766 +6.8% |
| 2015 | $5,735 | $240,376 +7.8% |
| 2014 | $5,735 | $223,083 +44.9% |
| 2013 | -- | $153,938 |
| 2012 | -- | $153,938 -11.2% |
| 2011 | -- | $173,273 -7.6% |
| 2010 | -- | $187,428 |
| 2009 | -- | $187,428 +7.9% |
| 2007 | -- | $173,653 +3.2% |
| 2006 | -- | $168,208 |
| 2005 | -- | -- |
Find assessor info on the county website
Monthly payment
Est. payment
Payment breakdown
Explore the cost of this home by adjusting the details. Changes won't be saved.Climate risks
Neighborhood: Greater Uptown
Nearby schools
Schools provided by the listing agent
- Elementary: Briargrove Elementary School
- Middle: Tanglewood Middle School
- High: Wisdom High School
Source: HAR. This data may not be complete. We recommend contacting the local school district to confirm school assignments for this home.


Similar homes
- $238,0002 bd3 ba1.7k sqft2220 Bering Dr APT 23, Houston, TX 77057For Sale
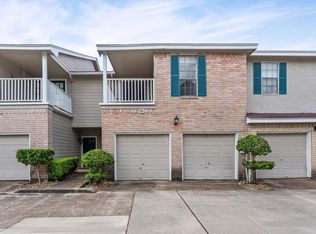 MLS ID #22130093, Michelle Wong, AlphaMax Realty Inc.. HAR
 - $242,0002 bd3 ba1.4k sqft2428 Bering Dr #2428, Houston, TX 77057For Sale
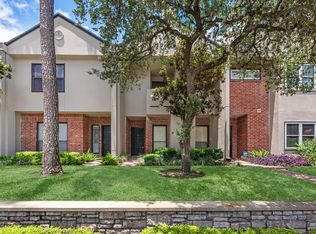 MLS ID #28048593, Elmer Garcia, Realm Real Estate Professionals - Katy. HAR
 - $224,0002 bd3 ba1.3k sqft2507 Bering Dr Unit 9, Houston, TX 77057For Sale
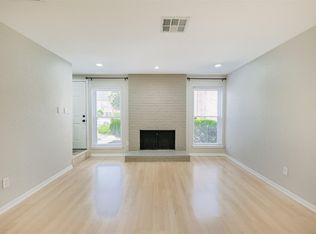 MLS ID #13033009, Gabrielle Strout, Compass RE Texas, LLC - Memorial. HAR
 - $285,0002 bd3 ba1.5k sqft2504 Tarrytown Mall #67, Houston, TX 77057For Sale
 MLS ID #90716050, Lea Hallahan, Compass RE Texas, LLC - Memorial. HAR
