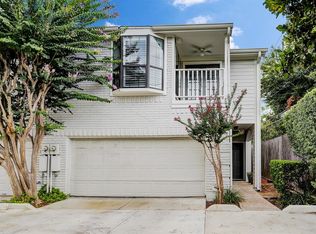
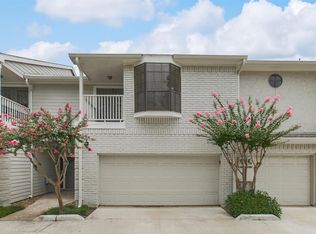
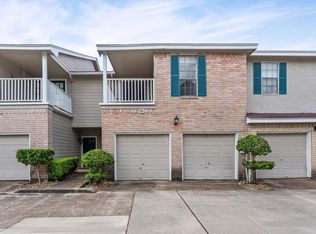
2 story, spacious Galleria, Briargrove - Tanglewood Area 2 bed 2.5 bath gated townhome with 2 car attached garage & pet friendly turfed back yard w/ covered patio! Large Family Rm opens to the Kitchen & boasts soaring ceiling heights, handsome wood floors, wood burning fireplace & views of the private yard. The large Primary Retreat boasts wood floors & features a separate office/study, French doors to a covered balcony & lavish Primary Bath w/ 2 sinks, sep tub & step-in glass shower plus a large walk-in closet with custom shelving and private toilet area. The Guest Bedroom Suite boasts wood floors, 2 separate closets, in-suite bath w/ tub shower combo & more! Ready for move-in, the home boasts fresh neutral paint thru out, new plush carpeting in the hall & stairs, new window treatments plus washer/dryer & refrigerator/freezer are included. Sparking Community pool & lots of visitor parking - come see why others love calling the Coventry Townhomes their Home!
For sale
$289,000
1911 Bering Dr APT 3, Houston, TX 77057
2beds
1,768sqft
Condominium
Built in 1981
-- sqft lot
$276,200 Zestimate®
$163/sqft
$661/mo HOA
What's special
Wood burning fireplaceGated townhomeNew window treatmentsSoaring ceiling heightsLots of visitor parkingHandsome wood floorsCovered patio
- 5 days
- 106
- 2
Likely to sell faster than
Zillow last checked:
Listing updated:
Listed by:
Lynn Zarr, Jr. TREC #0363431 713-502-9996,
Martha Turner Sotheby's International Realty
Source: HAR,MLS#: 77903998
Facts & features
Interior
Bedrooms & bathrooms
- Bedrooms: 2
- Bathrooms: 3
- Full bathrooms: 2
- 1/2 bathrooms: 1
Rooms
- Room types: Utility Room
Primary bedroom
- Level: Second
- Area: 208
- Dimensions: 16 x 13
Bedroom
- Level: Second
- Area: 168
- Dimensions: 14 x 12
Dining room
- Level: First
- Area: 304
- Dimensions: 19 x 16
Living room
- Level: First
- Area: 304
- Dimensions: 19 x 16
Heating
- Electric
Cooling
- Attic Fan, Ceiling Fan(s), Electric
Appliances
- Included: Disposal, Refrigerator, Electric Oven, Microwave, Electric Range, Dryer, Full Size, Washer, Dishwasher, Washer/Dryer
- Laundry: Electric Dryer Hookup, Inside
Features
- Balcony, Dry Bar, High Ceilings, All Bedrooms Up, Primary Bed - 2nd Floor
- Flooring: Carpet, Tile, Wood
- Windows: Window Coverings
- Number of fireplaces: 1
- Fireplace features: Wood Burning
Interior area
- Total structure area: 1,768
- Total interior livable area: 1,768 sqft
Property
Parking
- Total spaces: 2
- Parking features: Attached, Auto Garage Door Opener, Secured
- Attached garage spaces: 2
Features
- Levels: Levels 1 and 2
- Stories: 2
- Patio & porch: Patio/Deck
- Exterior features: Balcony
- Fencing: Fenced
Lot
- Features: Back Yard
Details
- Parcel number: 1149690010003
Construction
Type & style
- Home type: Condo
- Architectural style: Traditional
- Property subtype: Condominium
Materials
- Brick, Other
- Foundation: Slab
- Roof: Composition
Condition
- New construction: No
- Year built: 1981
Utilities & green energy
- Sewer: Public Sewer
- Water: Public
Green energy
- Energy efficient items: Attic Vents, Thermostat, Exposure/Shade
Community & HOA
Community
- Subdivision: Coventry Condo
HOA
- Amenities included: Controlled Access, Pool
- HOA fee: $661 monthly
Location
- Region: Houston
Financial & listing details
- Price per square foot: $163/sqft
- Tax assessed value: $289,373
- Annual tax amount: $6,150
- Date on market: 9/4/2026
- Listing terms: Cash,Conventional
- Road surface type: Concrete, Curbs
Estimated market value
$276,200
$262,000 - $290,000
$2,225/mo
Price history
| Date | Event | Price |
|---|---|---|
| 9/4/2026 | Listed for sale | $289,000+4.1%$163/sqft |
Source:  HAR #77903998 Report a problem HAR #77903998 Report a problem | ||
| 3/10/2018 | Sold | -- |
Source: Agent Provided Report a problem | ||
| 2/20/2018 | Pending sale | $277,500$157/sqft |
Source: Gary Ismail Fine Properties #66981670 Report a problem | ||
| 1/28/2018 | Price change | $277,500-5.9%$157/sqft |
Source: Gary Ismail Fine Properties #66981670 Report a problem | ||
| 1/12/2018 | Listed for sale | $295,000$167/sqft |
Source: Gary Ismail Fine Properties #66981670 Report a problem | ||
Public tax history
| Year | Property taxes | Tax assessment |
|---|---|---|
| 2025 | $6,150 -0.4% | $289,373 -1.9% |
| 2024 | $6,173 -5.7% | $295,043 -9.2% |
| 2023 | $6,549 +1.9% | $325,066 +4.7% |
| 2022 | $6,430 | $310,443 +23.6% |
| 2021 | -- | $251,210 +12.5% |
| 2020 | $5,356 -15.6% | $223,224 -14.9% |
| 2019 | $6,349 -0.1% | $262,200 +4.2% |
| 2018 | $6,355 | $251,568 |
| 2017 | $6,355 -0.1% | $251,568 |
| 2016 | $6,361 +21.7% | $251,568 +2.3% |
| 2015 | $5,226 | $245,953 +21% |
| 2014 | $5,226 | $203,297 +6.8% |
| 2013 | -- | $190,350 +5.3% |
| 2012 | -- | $180,709 |
| 2011 | -- | $180,709 |
| 2010 | -- | $180,709 |
| 2009 | -- | $180,709 |
| 2007 | -- | $180,709 +7% |
| 2006 | -- | $168,900 -3.4% |
| 2005 | -- | $174,845 |
Find assessor info on the county website
Monthly payment
Est. payment
Payment breakdown
Explore the cost of this home by adjusting the details. Changes won't be saved.Climate risks
Neighborhood: Greater Uptown
Nearby schools
Schools provided by the listing agent
- Elementary: Briargrove Elementary School
- Middle: Tanglewood Middle School
- High: Wisdom High School
Source: HAR. This data may not be complete. We recommend contacting the local school district to confirm school assignments for this home.

Similar homes
- $260,0003 bd3 ba2.1k sqft2323 Augusta Dr APT 20, Houston, TX 77057For Sale
 MLS ID #56035420, Teresa Flores, RA Brokers. HAR
 - $285,0002 bd3 ba2k sqft2409 Bering Dr APT 21, Houston, TX 77057For Sale
 MLS ID #87574510, Elmer Garcia, Realm Real Estate Professionals - Katy. HAR
 - $299,0002 bd3 ba1.5k sqft1006 Augusta Dr #123, Houston, TX 77057For Sale
 MLS ID #53107544, Timothy Grimes, Martini & Co. Real Estate Advisors. HAR
 - $250,0002 bd3 ba1.7k sqft2220 Bering Dr APT 23, Houston, TX 77057For Sale
 MLS ID #22130093, Michelle Wong, AlphaMax Realty Inc.. HAR
