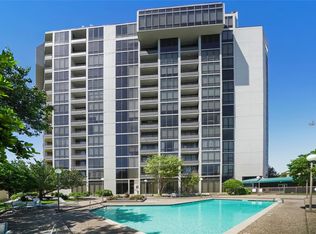
Prime high-rise living with breathtaking Houston skyline views from expansive double-pane, floor-to-ceiling windows. This move-in ready, lock-and-leave residence features an open floor plan with contemporary finishes and an effortless flow between living spaces. Enjoy 24-hour concierge service, on-site management, two assigned garage parking spaces, and a private, air-conditioned storage area conveniently located on the first floor. Amenities include a resort-style pool, rooftop tennis courts, fitness center, renovated club and party room with catering kitchen, community event room, and sun deck. A sophisticated lifestyle in a premier location, offering comfort, convenience, and everything you need just an elevator ride away.
For sale
$319,999
1111 Bering Dr Unit 706, Houston, TX 77057
2beds
1,513sqft
Condominium
Built in 1981
-- sqft lot
$306,100 Zestimate®
$211/sqft
$1,610/mo HOA
What's special
Contemporary finishesOpen floor planResort-style poolExpansive double-pane floor-to-ceiling windowsSun deckRooftop tennis courtsBreathtaking houston skyline views
- 6 days
- 75
- 3
Likely to sell faster than
Zillow last checked:
Listing updated:
Listed by:
Emily Zakhem TREC #0702144 713-305-3842,
Keller Williams Memorial
Source: HAR,MLS#: 76250547
Facts & features
Interior
Bedrooms & bathrooms
- Bedrooms: 2
- Bathrooms: 2
- Full bathrooms: 2
Bedroom
- Level: First
- Area: 221
- Dimensions: 13X17
Bedroom
- Level: First
- Area: 121
- Dimensions: 11X11
Dining room
- Level: First
- Area: 132
- Dimensions: 11X12
Kitchen
- Level: First
- Area: 144
- Dimensions: 12X12
Living room
- Level: First
- Area: 221
- Dimensions: 13X17
Primary bath
- Level: First
Heating
- Electric
Cooling
- Electric
Appliances
- Included: Disposal, Refrigerator, Electric Oven, Freestanding Oven, Trash Compactor, Microwave, Electric Range, Dryer, Full Size, Washer, Dishwasher, Washer/Dryer
- Laundry: Electric Dryer Hookup
Features
- Balcony, Wet Bar
- Flooring: Wood
Interior area
- Total structure area: 1,513
- Total interior livable area: 1,513 sqft
Property
Parking
- Parking features: Assigned, Auto Garage Door Opener, Secured
- Has garage: Yes
Features
- Levels: 9 or More Story
- Exterior features: Balcony/Terrace, Dry Sauna, Exercise Room, Playground, Storage, Tennis Court(s), Trash Chute
- Has view: Yes
- View description: East, South
Details
- Parcel number: 1151220070006
Construction
Type & style
- Home type: Condo
- Property subtype: Condominium
Condition
- New construction: No
- Year built: 1981
Community & HOA
Community
- Features: Party Room
- Subdivision: St Clair Condo
HOA
- Amenities included: Controlled Access, Fitness Center, Pool, Security, Tennis Court(s)
- HOA fee: $1,610 monthly
Location
- Region: Houston
Financial & listing details
- Price per square foot: $211/sqft
- Tax assessed value: $240,042
- Annual tax amount: $5,612
- Date on market: 9/3/2026
- Listing terms: Cash,Conventional,FHA,Other,VA Loan
- Road surface type: Concrete, Curbs, Gutters
Estimated market value
$306,100
$291,000 - $321,000
$2,225/mo
Price history
| Date | Event | Price |
|---|---|---|
| 9/3/2026 | Listed for sale | $319,999$211/sqft |
Source:  HAR #76250547 Report a problem HAR #76250547 Report a problem | ||
Public tax history
| Year | Property taxes | Tax assessment |
|---|---|---|
| 2025 | $63 -12.5% | $240,042 -5.3% |
| 2024 | $73 | $253,478 +8.1% |
| 2023 | -- | $234,408 -5.3% |
| 2022 | $357 | $247,547 |
| 2021 | -- | $247,547 +13.8% |
| 2020 | $415 -57.2% | $217,491 -17.3% |
| 2019 | $970 +28.4% | $262,886 |
| 2018 | $756 | $262,886 |
| 2017 | $756 +44.3% | $262,886 |
| 2016 | $524 -40% | $262,886 +0.8% |
| 2015 | $873 | $260,923 +15.2% |
| 2014 | $873 | $226,577 +38.3% |
| 2013 | -- | $163,849 |
| 2012 | -- | $163,849 |
| 2011 | -- | $163,849 |
| 2010 | -- | $163,849 |
| 2009 | -- | $163,849 -5% |
| 2008 | -- | $172,446 |
| 2007 | -- | $172,446 +5.4% |
| 2006 | -- | $163,643 |
| 2005 | -- | -- |
Find assessor info on the county website
Monthly payment
Est. payment
Payment breakdown
Explore the cost of this home by adjusting the details. Changes won't be saved.Climate risks
Neighborhood: Greater Uptown
Nearby schools
Schools provided by the listing agent
- Elementary: Briargrove Elementary School
- Middle: Tanglewood Middle School
- High: Wisdom High School
Source: HAR. This data may not be complete. We recommend contacting the local school district to confirm school assignments for this home.

Similar homes
- $309,0003 bd3 ba1.7k sqft604 Augusta Dr #604, Houston, TX 77057For Sale
 MLS ID #42352081, Marisa Duewel, Rob Adams Properties, Inc.. HAR
 - $315,0002 bd2 ba1.5k sqft651 Bering Dr Unit 1301, Houston, TX 77057For Sale
 MLS ID #9762738, Wayo Dorsey, Better Homes and Gardens Real Estate Gary Greene - West Gray. HAR
 - $325,0002 bd3 ba1.5k sqft701 Bering Dr Unit 1904, Houston, TX 77057For Sale
 MLS ID #60084304, Kelly Henderson, eXp Realty LLC. HAR
 - $299,0002 bd3 ba1.5k sqft1006 Augusta Dr #123, Houston, TX 77057For Sale
 MLS ID #53107544, Timothy Grimes, Martini & Co. Real Estate Advisors. HAR
