Beautifully updated 2-bedroom, 2.5-bath home offering a light-filled interior, thoughtful updates and an exceptional location. The first floor features beautiful hardwood floors, a wood-burning fireplace and spacious living and dining areas ideal for everyday living and entertaining. The updated kitchen offers stylish finishes and opens easily to the main living spaces. Both bedrooms are generously sized with updated bathrooms and ample storage. Enjoy a private back patio and large two-car garage. Recent improvements include a new roof in 2025 and brand-new carpet. HOA maintains the exterior of the home including the roof and foundation and also includes water, sewer, trash, lawn and common-area maintenance. Residents enjoy two swimming pools and two tennis courts, all just moments from the YMCA, Starbucks, H-E-B, dining and more. A wonderful combination of space, updates, amenities and convenience in a well-established community.
For sale
Price cut: $21K (9/2)
$299,000
1006 Augusta Dr #123, Houston, TX 77057
2beds
1,560sqft
Townhouse
Built in 1978
9.13 Acres Lot
$315,200 Zestimate®
$192/sqft
$708/mo HOA
What's special
- 2 days
- 108
- 7
Likely to sell faster than
Zillow last checked:
Listing updated:
Listed by:
Timothy Grimes TREC #0657080 832-919-4452,
Martini & Co. Real Estate Advisors
Source: HAR,MLS#: 53107544
Facts & features
Interior
Bedrooms & bathrooms
- Bedrooms: 2
- Bathrooms: 3
- Full bathrooms: 2
- 1/2 bathrooms: 1
Primary bedroom
- Level: Second
- Area: 238
- Dimensions: 14 x 17
Bedroom
- Level: Second
- Area: 165
- Dimensions: 11 x 15
Dining room
- Level: First
- Area: 104
- Dimensions: 8 x 13
Kitchen
- Level: First
- Area: 180
- Dimensions: 10 x 18
Living room
- Level: First
- Area: 228
- Dimensions: 12 x 19
Heating
- Electric
Cooling
- Ceiling Fan(s), Electric
Appliances
- Included: Disposal, Refrigerator, Electric Oven, Microwave, Electric Range, Dishwasher, Washer/Dryer
- Laundry: Inside
Features
- Crown Molding, Prewired for Alarm System, All Bedrooms Up
- Flooring: Carpet, Tile, Wood
- Windows: Window Coverings
- Number of fireplaces: 1
- Fireplace features: Wood Burning
Interior area
- Total structure area: 1,560
- Total interior livable area: 1,560 sqft
Property
Parking
- Parking features: Detached, Additional Parking
- Has garage: Yes
Features
- Levels: Levels 1 and 2
- Stories: 2
- Exterior features: Back Green Space, Front Green Space, Sprinkler System
- Fencing: Partial
Lot
- Size: 9.13 Acres
Details
- Parcel number: 1100580000001
Construction
Type & style
- Home type: Townhouse
- Architectural style: Georgian
- Property subtype: Townhouse
Materials
- Brick
- Foundation: Slab
- Roof: Composition
Condition
- New construction: No
- Year built: 1978
Utilities & green energy
- Sewer: Public Sewer
- Water: Public
Community & HOA
Community
- Features: Tennis Court(s)
- Security: Prewired for Alarm System
- Subdivision: Woodway Point T/H Condo
HOA
- Has HOA: Yes
- Amenities included: Pool, Tennis Court(s)
- HOA fee: $708 monthly
Location
- Region: Houston
Financial & listing details
- Price per square foot: $192/sqft
- Tax assessed value: $270,214
- Annual tax amount: $5,743
- Date on market: 9/2/2026
- Listing terms: Cash,Conventional
Estimated market value
$315,200
$299,000 - $331,000
$2,387/mo
Price history
| Date | Event | Price |
|---|---|---|
| 9/2/2026 | Price change | $299,000-6.6%$192/sqft |
Source:  HAR #53107544 Report a problem HAR #53107544 Report a problem | ||
| 8/20/2026 | Listed for sale | $320,000+24.3%$205/sqft |
Source: HAR #29586805 Report a problem | ||
| 3/28/2022 | Listing removed | -- |
Source: HAR #46952754 Report a problem | ||
| 2/4/2022 | Pending sale | $257,500$165/sqft |
Source: HAR #46952754 Report a problem | ||
| 1/27/2022 | Price change | $257,500-2.3%$165/sqft |
Source: HAR #46952754 Report a problem | ||
| 12/28/2021 | Price change | $263,500-2.4%$169/sqft |
Source: HAR #46952754 Report a problem | ||
| 12/8/2021 | Price change | $270,000-1.8%$173/sqft |
Source: HAR #46952754 Report a problem | ||
| 11/22/2021 | Price change | $275,000-3.5%$176/sqft |
Source: HAR #46952754 Report a problem | ||
| 11/11/2021 | Listed for sale | $285,000$183/sqft |
Source: HAR #46952754 Report a problem | ||
Public tax history
| Year | Property taxes | Tax assessment |
|---|---|---|
| 2025 | $4,558 -11.5% | $270,214 -8.8% |
| 2024 | $5,147 +13.2% | $296,157 +7.9% |
| 2023 | $4,546 -30.6% | $274,424 -7.7% |
| 2022 | $6,548 | $297,380 +14% |
| 2021 | -- | $260,880 -11.1% |
| 2020 | $5,366 -3.2% | $293,558 -2.1% |
| 2019 | $5,543 -5.4% | $300,000 +0.1% |
| 2018 | $5,862 | $299,556 -3.6% |
| 2017 | $5,862 +10.5% | $310,589 -6.5% |
| 2016 | $5,307 +17% | $332,081 +12.6% |
| 2015 | $4,534 | $295,000 +29.4% |
| 2014 | $4,534 | $228,000 +6% |
| 2013 | -- | $215,000 +2.4% |
| 2012 | -- | $210,000 |
| 2011 | -- | $210,000 |
| 2010 | -- | $210,000 +0.3% |
| 2009 | -- | $209,350 +3.6% |
| 2008 | -- | $201,999 +1.4% |
| 2007 | -- | $199,155 |
| 2005 | -- | -- |
| 2004 | -- | $148,200 -1.1% |
| 2003 | -- | $149,800 |
| 2002 | -- | $149,800 +15.2% |
| 2001 | -- | $130,000 +8.3% |
| 2000 | -- | $120,000 |
Find assessor info on the county website
Monthly payment
Est. payment
Payment breakdown
Explore the cost of this home by adjusting the details. Changes won't be saved.Climate risks
Neighborhood: Greater Uptown
Nearby schools
Schools provided by the listing agent
- Elementary: Briargrove Elementary School
- Middle: Tanglewood Middle School
- High: Wisdom High School
Source: HAR. This data may not be complete. We recommend contacting the local school district to confirm school assignments for this home.
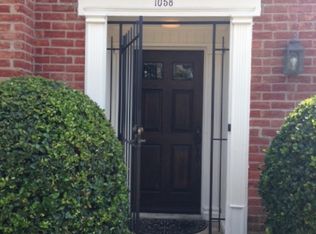


Similar homes
- $309,0003 bd3 ba1.7k sqft604 Augusta Dr #604, Houston, TX 77057For Sale
 MLS ID #42352081, Marisa Duewel, Rob Adams Properties, Inc.. HAR
 - $290,0003 bd3 ba1.7k sqft752 Augusta Dr #752, Houston, TX 77057For Sale
 MLS ID #17649061, Timothy Grimes, Martini & Co. Real Estate Advisors. HAR
 - $290,0003 bd3 ba1.5k sqft1115 Augusta Dr APT 38, Houston, TX 77057For Sale
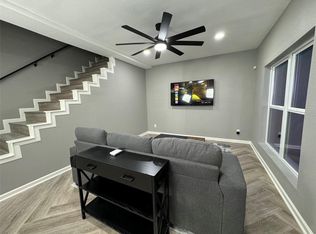 MLS ID #91357873, Karen Davis, Karen Davis Properties. HAR
 - $293,0003 bd3 ba1.7k sqft5819 Valley Forge Dr #91, Houston, TX 77057For Sale
 MLS ID #72563039, Michael O'Neal, Keller Williams Realty Northeast. HAR
