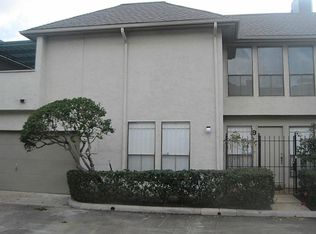
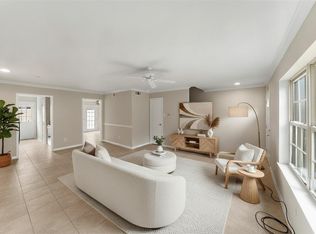
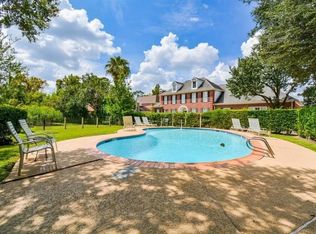
Welcome to Augusta Green Townhomes' Unit 7! This solidly-built, well-located and well-maintained townhome with low HOA has a recent roof, recent paint, refreshed stucco and recent water heater. Enter through the private, rod-iron gated courtyard with recent tall cedar fencing and professionally installed artificial turf to a beautiful leaded glass door with keyless entry. With its high ceilings, sleek modern colors, spacious layout and home office/study, this townhouse has it all. The attached 2-car garage with insulated garage door helps keep the house cool. There's a secondary patio in the back for your table and grill, plus another large outdoor balcony which faces north for year-round pleasant light off the primary bedroom. HOA monthly fee includes cable, water, structure insurance, exterior maintenance, grounds, community pool and grassy area for dogs. Close to San Felipe and within walking distance to HEB, the Post Oak YMCA, and a variety of restaurants and shops.
Pending
$272,000
1914 Augusta Dr APT 7, Houston, TX 77057
2beds
1,667sqft
Townhouse
Built in 1978
1.56 Acres Lot
$236,100 Zestimate®
$163/sqft
$498/mo HOA
What's special
- 13 days
- 156
- 10
Likely to sell faster than
Zillow last checked:
Listing updated:
Listed by:
Juliet Peterson TREC #0835960 713-553-6627,
Beth Wolff Realtors
Source: HAR,MLS#: 35750784
Facts & features
Interior
Bedrooms & bathrooms
- Bedrooms: 2
- Bathrooms: 3
- Full bathrooms: 2
- 1/2 bathrooms: 1
Rooms
- Room types: Utility Room
Primary bedroom
- Level: Second
- Area: 221
- Dimensions: 17x13
Bedroom
- Level: Second
- Area: 165
- Dimensions: 15x11
Other
- Level: Second
- Area: 72
- Dimensions: 9x8
Dining room
- Level: First
- Area: 154
- Dimensions: 14x11
Kitchen
- Level: First
- Area: 117
- Dimensions: 13x9
Living room
- Level: First
- Area: 304
- Dimensions: 19x16
Heating
- Electric
Cooling
- Ceiling Fan(s), Electric
Appliances
- Included: Disposal, Wine Refrigerator, Electric Oven, Freestanding Oven, Oven, Microwave, Electric Range, Dishwasher, Washer/Dryer
- Laundry: Common Area, Electric Dryer Hookup, Inside
Features
- Atrium, Balcony, Crown Molding, High Ceilings, Prewired for Alarm System, 2 Bedrooms Up, En-Suite Bath, Primary Bed - 2nd Floor
- Flooring: Engineered Hardwood, Tile
- Doors: Insulated Doors
- Windows: Window Coverings
- Number of fireplaces: 1
- Fireplace features: Wood Burning
Interior area
- Total structure area: 1,667
- Total interior livable area: 1,667 sqft
Property
Parking
- Total spaces: 2
- Parking features: Attached, Additional Parking, Auto Garage Door Opener, Paved
- Attached garage spaces: 2
Features
- Levels: Levels 1 and 2
- Stories: 2
- Patio & porch: Patio/Deck
- Exterior features: Back Green Space, Balcony, Front Green Space, Playground, Side Green Space, Side Yard
- Fencing: Fenced
- Has view: Yes
- View description: North
Lot
- Size: 1.56 Acres
Details
- Parcel number: 1119120030012
Construction
Type & style
- Home type: Townhouse
- Architectural style: Contemporary
- Property subtype: Townhouse
Materials
- Stucco
- Foundation: Slab
- Roof: Composition
Condition
- New construction: No
- Year built: 1978
Utilities & green energy
- Water: Public
Green energy
- Energy efficient items: Exposure/Shade
Community & HOA
Community
- Security: Prewired for Alarm System
- Subdivision: Augusta Green T/H Condo
HOA
- Has HOA: Yes
- Amenities included: Pool
- HOA fee: $498 monthly
Location
- Region: Houston
Financial & listing details
- Price per square foot: $163/sqft
- Tax assessed value: $258,835
- Annual tax amount: $5,501
- Date on market: 9/3/2026
- Listing terms: Cash,Conventional
- Exclusions: Ring Devices
- Ownership: Full Ownership
- Road surface type: Concrete
Estimated market value
$236,100
$215,000 - $257,000
$2,252/mo
Price history
| Date | Event | Price |
|---|---|---|
| 9/16/2026 | Pending sale | $272,000$163/sqft |
Source:  HAR #35750784 Report a problem HAR #35750784 Report a problem | ||
| 9/10/2026 | Listed for sale | $272,000+9.2%$163/sqft |
Source: HAR #35750784 Report a problem | ||
| 9/19/2020 | Listing removed | $249,000$149/sqft |
Source: Texas United Realty #59084664 Report a problem | ||
| 8/12/2020 | Pending sale | $249,000$149/sqft |
Source: Texas United Realty #59084664 Report a problem | ||
| 4/28/2020 | Price change | $249,000-3.9%$149/sqft |
Source: Texas United Realty #59084664 Report a problem | ||
| 4/14/2020 | Price change | $259,000-1.9%$155/sqft |
Source: Texas United Realty #59084664 Report a problem | ||
| 3/10/2020 | Listed for sale | $264,000-1.9%$158/sqft |
Source: Texas United Realty #59084664 Report a problem | ||
| 11/24/2019 | Listing removed | $269,000$161/sqft |
Source: Texas United Realty #31783510 Report a problem | ||
| 11/4/2019 | Listed for sale | $269,000$161/sqft |
Source: Texas United Realty #31783510 Report a problem | ||
Public tax history
| Year | Property taxes | Tax assessment |
|---|---|---|
| 2025 | $3,179 -4.5% | $258,835 +3.5% |
| 2024 | $3,327 -2.1% | $250,187 -5.3% |
| 2023 | $3,398 -41.6% | $264,215 |
| 2022 | $5,818 | $264,215 +5.6% |
| 2021 | -- | $250,220 +1.1% |
| 2020 | $4,479 -1% | $247,460 |
| 2019 | $4,522 +1.5% | $247,460 |
| 2018 | $4,456 | $247,460 |
| 2017 | $4,456 +10.6% | $247,460 |
| 2016 | $4,028 +16.4% | $247,460 +0.9% |
| 2015 | $3,459 | $245,259 +36.4% |
| 2014 | $3,459 | $179,811 +12.4% |
| 2013 | -- | $160,000 |
| 2012 | -- | $160,000 |
| 2011 | -- | $160,000 |
| 2010 | -- | $160,000 |
| 2009 | -- | $160,000 |
| 2007 | -- | $160,000 -5.9% |
| 2006 | -- | $170,000 -1.6% |
| 2005 | -- | $172,818 |
Find assessor info on the county website
Monthly payment
Est. payment
Payment breakdown
Explore the cost of this home by adjusting the details. Changes won't be saved.Climate risks
Neighborhood: Greater Uptown
Nearby schools
Schools provided by the listing agent
- Elementary: Briargrove Elementary School
- Middle: Tanglewood Middle School
- High: Wisdom High School
Source: HAR. This data may not be complete. We recommend contacting the local school district to confirm school assignments for this home.
- $291,5002 bd3 ba1.9k sqft1914 Augusta Dr APT 9, Houston, TX 77057Off Market
- $261,7002 bd2 ba1.5k sqft1914 Augusta Dr APT 1, Houston, TX 77057Off Market

- $276,7002 bd2 ba1.8k sqft1914 Augusta Dr APT 15, Houston, TX 77057Off Market

- $318,2003 bd2 ba1.9k sqft1914 Augusta Dr APT 8, Houston, TX 77057Off Market
Similar homes
- $219,5002 bd2 ba1k sqft1829 Augusta Dr APT 10, Houston, TX 77057For Sale
 MLS ID #83303281, Todd Patin, RE/MAX Signature. HAR
 - $274,9003 bd3 ba1.4k sqft515 Tallowood Rd Unit 23, Houston, TX 77024For Sale
 MLS ID #7241360, Angelina Keck, Angelina Keck Properties. HAR
 - $172,0002 bd2 ba1.1k sqft2333 Bering Dr APT 116, Houston, TX 77057For Sale
 MLS ID #11726536, Maribel Renteria, HomeSmart. HAR
 - $269,9002 bd3 ba1.6k sqft9400 Doliver Dr APT 59, Houston, TX 77063For Sale
 MLS ID #21359271, Robyn Calo. NTREIS
