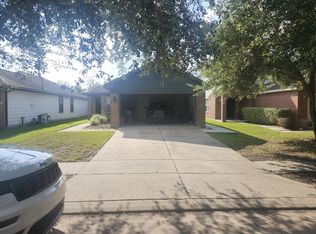
FULLY REMODELED & MOVE-IN READY! Beautifully updated 4-bedroom, 2-bathroom home featuring modern finishes, QUARTZ COUNTERTOPS THROUGHOUT THE ENTIRE HOME, comfortable living spaces, and a spacious backyard. This home has been updated throughout, including a newly updated kitchen, TWO YEAR OLD ROOF, ELECTRICAL PANEL, and WATER HEATER. All appliances are included, including the washer and dryer. Enjoy the flexibility of NO HOA and a CONVENIENT LOCATION DIRECTLY ACROSS FROM THE BACK OF A SCHOOL, offering easy walking access while avoiding the heavy traffic typically found directly in front of a school. The LARGE BACKYARD provides plenty of space for entertaining, pets, play, or creating your own outdoor retreat. With extensive updates, modern finishes, and a prime location, this beautifully remodeled home is ready for its new owner!
For sale
Price cut: $10K (10/30)
$250,000
3914 Beran Dr, Houston, TX 77045
4beds
1,479sqft
Single Family Residence
Built in 1968
7,148 Square Feet Lot
$243,700 Zestimate®
$169/sqft
$-- HOA
What's special
- 13 days
- 274
- 55
Likely to sell faster than
Zillow last checked:
Listing updated:
Listed by:
Sydney Peterson TREC #0805042 919-402-3160,
eXp Realty LLC
Source: HAR,MLS#: 19389399
Facts & features
Interior
Bedrooms & bathrooms
- Bedrooms: 4
- Bathrooms: 2
- Full bathrooms: 2
Primary bedroom
- Level: First
- Area: 120
- Dimensions: 12 x 10
Bedroom
- Level: First
- Area: 100
- Dimensions: 10 x 10
Bedroom
- Level: First
- Area: 100
- Dimensions: 10 x 10
Bedroom
- Level: First
- Area: 100
- Dimensions: 10 x 10
Heating
- Electric
Cooling
- Ceiling Fan(s), Electric
Appliances
- Included: Disposal, Microwave, Dishwasher
Features
- All Bedrooms Down, En-Suite Bath, Primary Bed - 1st Floor, Walk-In Closet(s)
- Flooring: Vinyl
Interior area
- Total structure area: 1,479
- Total interior livable area: 1,479 sqft
Property
Parking
- Total spaces: 2
- Parking features: Attached, Additional Parking, Double-Wide Driveway
- Attached garage spaces: 2
Features
- Stories: 1
- Fencing: Back Yard,Full
Lot
- Size: 7,148 Square Feet
- Features: Back Yard, Subdivided, 0 Up To 1/4 Acre
Details
- Parcel number: 0931010000004
Construction
Type & style
- Home type: SingleFamily
- Architectural style: Traditional
- Property subtype: Single Family Residence
Materials
- Brick, Vinyl Siding
- Foundation: Slab
- Roof: Composition
Condition
- New construction: No
- Year built: 1968
Utilities & green energy
- Sewer: Public Sewer
- Water: Public
Community & HOA
Community
- Subdivision: Brentwood Sec 03
Location
- Region: Houston
Financial & listing details
- Price per square foot: $169/sqft
- Tax assessed value: $177,637
- Annual tax amount: $4,179
- Date on market: 10/30/2026
- Listing terms: Cash,Conventional,FHA,Owner Will Carry,VA Loan
- Road surface type: Concrete
Estimated market value
$243,700
$232,000 - $256,000
$1,793/mo
Price history
| Date | Event | Price |
|---|---|---|
| 10/30/2026 | Price change | $250,000-3.8%$169/sqft |
Source:  HAR #19389399 Report a problem | ||
| 10/8/2026 | Listed for sale | $260,000-1.9%$176/sqft |
Source: HAR #86270423 Report a problem | ||
| 5/29/2026 | Listing removed | $265,000$179/sqft |
Source: HAR #21934182 Report a problem | ||
| 5/28/2026 | Price change | $265,000-7%$179/sqft |
Source: HAR #21934182 Report a problem | ||
| 4/25/2026 | Listed for sale | $285,000$193/sqft |
Source: HAR #21934182 Report a problem | ||
| 1/3/2017 | Listing removed | -- |
Source: Auction.com Report a problem | ||
| 12/17/2016 | Listed for sale | -- |
Source: Auction.com Report a problem | ||
Public tax history
| Year | Property taxes | Tax assessment |
|---|---|---|
| 2025 | $7 | $177,637 -6.2% |
| 2024 | -- | $189,278 -2.3% |
| 2023 | -- | $193,832 +18.3% |
| 2022 | $216 | $163,889 +33.9% |
| 2021 | -- | $122,355 +7.4% |
| 2020 | $216 | $113,876 0% |
| 2019 | $216 | $113,923 +16.4% |
| 2018 | $216 | $97,858 |
| 2017 | $216 -81.5% | $97,858 +13.5% |
| 2016 | $1,170 +10.7% | $86,244 +12.5% |
| 2015 | $1,058 | $76,690 +17.7% |
| 2014 | $1,058 | $65,137 +19.7% |
| 2013 | -- | $54,409 +8.2% |
| 2012 | -- | $50,280 |
| 2011 | -- | $50,280 -35.9% |
| 2010 | -- | $78,422 |
| 2009 | -- | $78,422 -12% |
| 2007 | -- | $89,106 +0.1% |
| 2006 | -- | $88,994 +5.9% |
| 2005 | -- | $84,000 |
| 2004 | -- | $84,000 +8.4% |
| 2003 | -- | $77,500 +9.9% |
| 2002 | -- | $70,500 +10% |
| 2001 | -- | $64,100 +9.9% |
| 2000 | -- | $58,300 |
Find assessor info on the county website
Monthly payment
Est. payment
Payment breakdown
Explore the cost of this home by adjusting the details. Changes won't be saved.Climate risks
Neighborhood: Central Southwest
Nearby schools
Schools provided by the listing agent
- Elementary: Hobby Elementary School
- Middle: Lawson Middle School
- High: Madison High School (Houston)
Source: HAR. This data may not be complete. We recommend contacting the local school district to confirm school assignments for this home.
Similar homes
- $--3 bd2 ba1.6k sqft12326 Chesterbrook Dr, Houston, TX 77031Auction
 Auction.com 2
- $210,0003 bd2 ba1.7k sqft3719 Heatherbrook Dr, Houston, TX 77045For Sale
 MLS ID #11767769, Brian Clark, Angel Pro Real Estate LLC. HAR
- $--4 bd3 ba2k sqft1203 Whispering Pine Dr, Missouri City, TX 77489Auction
 Auction.com 2
- $--3 bd2 ba1.1k sqft13306 Ridgewood Knoll Ln, Houston, TX 77047Auction
 ServiceLink Auction
