Come check out this great property. It is recently remodeled interior with fresh paint! It comes with updated finishes, new flooring throughout entire house , and updated kitchen with all new stainless steel appliances! The master bathroom have been updated and have updated vanity, new walk in shower with improved lighting as well as new flooring and new toilet. Other bathrooms have been updated as well with new flooring, new tub. This home is move in Ready!!! Room sizes are estimated and the Buyer should verify all dimensions.
For sale
Price cut: $37.1K (8/19)
$250,888
8219 Furlong Ln, Houston, TX 77071
3beds
2,210sqft
Single Family Residence
Built in 1983
5,248 Square Feet Lot
$246,000 Zestimate®
$114/sqft
$-- HOA
What's special
Recently remodeled interiorFresh paintUpdated vanityUpdated finishesNew tubUpdated kitchen
- 119 days
- 114
- 14
Zillow last checked:
Listing updated:
Listed by:
Lewis Lu TREC #0402737 832-858-1338,
Evergreen Real Estate & Inv.
Source: HAR,MLS#: 97752110
Facts & features
Interior
Bedrooms & bathrooms
- Bedrooms: 3
- Bathrooms: 3
- Full bathrooms: 2
- 1/2 bathrooms: 1
Primary bedroom
- Level: First
- Area: 221
- Dimensions: 13X17
Bedroom
- Level: Second
- Area: 132
- Dimensions: 11X12
Bedroom
- Level: Second
- Area: 208
- Dimensions: 13X16
Dining room
- Level: First
- Area: 170
- Dimensions: 10X17
Kitchen
- Level: First
- Area: 121
- Dimensions: 11X11
Living room
- Level: First
- Area: 304
- Dimensions: 19X16
Heating
- Natural Gas
Cooling
- Electric
Appliances
- Included: Microwave, Electric Cooktop, Dishwasher
Features
- Primary Bed - 1st Floor
- Number of fireplaces: 1
Interior area
- Total structure area: 2,210
- Total interior livable area: 2,210 sqft
Property
Parking
- Total spaces: 2
- Parking features: Attached
- Attached garage spaces: 2
Features
- Stories: 2
Lot
- Size: 5,248 Square Feet
- Features: Subdivided, 0 Up To 1/4 Acre
Details
- Parcel number: 1148020010013
Construction
Type & style
- Home type: SingleFamily
- Architectural style: Traditional
- Property subtype: Single Family Residence
Materials
- Brick, Wood Siding
- Foundation: Slab
- Roof: Composition
Condition
- New construction: No
- Year built: 1983
Utilities & green energy
- Sewer: Public Sewer
- Water: Public
Community & HOA
Community
- Subdivision: Fondren Green Meadows Sec 01
Location
- Region: Houston
Financial & listing details
- Price per square foot: $114/sqft
- Tax assessed value: $247,026
- Annual tax amount: $5,497
- Date on market: 6/11/2026
- Listing terms: Cash,Conventional
Estimated market value
$246,000
$234,000 - $258,000
$2,326/mo
Price history
| Date | Event | Price |
|---|---|---|
| 8/19/2026 | Price change | $250,888-12.9%$114/sqft |
Source:  HAR #97752110 Report a problem HAR #97752110 Report a problem | ||
| 7/15/2026 | Price change | $288,000-3.4%$130/sqft |
Source: HAR #97752110 Report a problem | ||
| 6/11/2026 | Listed for sale | $298,000+170.9%$135/sqft |
Source: HAR #97752110 Report a problem | ||
| 11/24/2015 | Listing removed | $110,000$50/sqft |
Source: Evergreen Real Estate & Inv. #13017350 Report a problem | ||
| 9/23/2015 | Listed for sale | $110,000-6.8%$50/sqft |
Source: Evergreen Real Estate & Inv. #13017350 Report a problem | ||
| 7/26/2010 | Listing removed | $118,000$53/sqft |
Source: Evergreen Real Estate & Inv. #48302013 Report a problem | ||
| 6/25/2010 | Listed for sale | $118,000$53/sqft |
Source: Evergreen Real Estate & Inv. #48302013 Report a problem | ||
| 8/29/2009 | Listing removed | $118,000$53/sqft |
Source: Evergreen Real Estate & Inv. #14539201 Report a problem | ||
| 6/23/2009 | Listed for sale | $118,000$53/sqft |
Source: Evergreen Real Estate & Inv. #14539201 Report a problem | ||
Public tax history
| Year | Property taxes | Tax assessment |
|---|---|---|
| 2025 | $5,250 +1.3% | $247,026 -0.3% |
| 2024 | $5,183 +3.4% | $247,723 -2.9% |
| 2023 | $5,014 +16.2% | $255,108 +10.1% |
| 2022 | $4,316 | $231,809 +14.7% |
| 2021 | -- | $202,110 +17.6% |
| 2020 | $4,123 +3.9% | $171,846 +4.8% |
| 2019 | $3,969 -2.8% | $163,918 +1.4% |
| 2018 | $4,083 | $161,600 |
| 2017 | $4,083 +49.5% | $161,600 +49.6% |
| 2016 | $2,731 | $108,000 -3.6% |
| 2015 | -- | $112,000 -1.1% |
| 2014 | -- | $113,256 +42.4% |
| 2013 | -- | $79,551 -14.6% |
| 2012 | -- | $93,160 |
| 2011 | -- | $93,160 -1.9% |
| 2010 | -- | $95,000 -3% |
| 2009 | -- | $97,893 -1.1% |
| 2007 | -- | $99,000 |
| 2006 | -- | $99,000 -16% |
| 2005 | -- | $117,923 +59.4% |
| 2004 | -- | $74,000 -32.8% |
| 2003 | -- | $110,100 |
| 2002 | -- | $110,100 +14.4% |
| 2001 | -- | $96,200 +8.8% |
| 2000 | -- | $88,400 |
Find assessor info on the county website
Monthly payment
Est. payment
Payment breakdown
Explore the cost of this home by adjusting the details. Changes won't be saved.Climate risks
Neighborhood: Greater Fondren Southwest
Nearby schools
Schools provided by the listing agent
- Elementary: Gross Elementary School
- Middle: Welch Middle School
- High: Westbury High School
Source: HAR. This data may not be complete. We recommend contacting the local school district to confirm school assignments for this home.
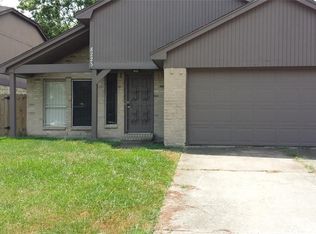
Similar homes
- $253,0003 bd2 ba1.3k sqft5737 Alvarado Dr, Houston, TX 77035For Sale
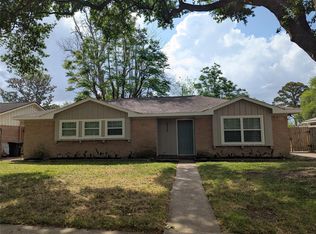 MLS ID #67404229, Diana Monn, Lifestyles Realty Houston Inc.. HAR
 - $249,9004 bd2 ba1.8k sqft11410 Spring Grove Dr, Houston, TX 77099For Sale
 MLS ID #34091334, Kurian Abraham, Land & Luxe Realty. HAR
 - $259,9993 bd3 ba2.1k sqft14638 Presidents Dr W, Houston, TX 77047For Sale
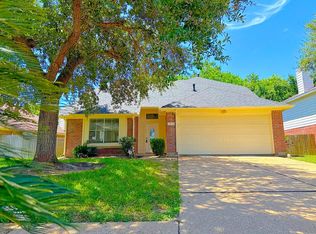 MLS ID #95904422, Celeste Rodriguez, Walzel Properties - League City/Pearland. HAR
 - $229,9003 bd2 ba1.6k sqft6354 Ivyknoll Dr, Houston, TX 77035For Sale
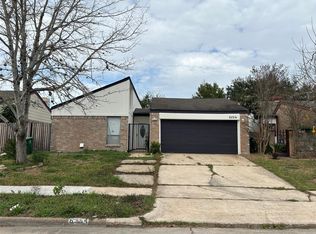 MLS ID #24901753, Ray Ohalloran, First Millennium Realty. HAR
