Discover 4115 Mistissin Ln, a charming single-family home offering 1930 square feet of comfortable living. Built in 2005, this residence features three spacious bedrooms, 2.5 baths, and a cozy fireplace for relaxing evenings. The formal living and dining areas flow seamlessly into a well-equipped kitchen, while a versatile gameroom provides additional space for leisure. Situated on a cul-de-sac, the home offers a 2-car garage and a generous lot size of 5432 square feet. Enjoy convenient access to Beltway 8, Fort Bend Toll Road, FM 521, and 288, ensuring an easy commute to the Texas Medical Center, Downtown, NRG, and beyond. Proximity to parks, Pearland Mall, and dining enhances this welcoming location.
For sale
$259,900
4115 Mistissin Ln, Houston, TX 77053
3beds
1,930sqft
Single Family Residence
Built in 2005
5,431 Square Feet Lot
$254,300 Zestimate®
$135/sqft
$42/mo HOA
What's special
Cozy fireplaceThree spacious bedroomsWell-equipped kitchenSituated on a cul-de-sacVersatile gameroom
- 20 days
- 157
- 19
Likely to sell faster than
Zillow last checked:
Listing updated:
Listed by:
Elida Aguayo TREC #0451882 713-540-1058,
REALM Real Estate Professionals - Sugar Land
Source: HAR,MLS#: 12256857
Facts & features
Interior
Bedrooms & bathrooms
- Bedrooms: 3
- Bathrooms: 3
- Full bathrooms: 2
- 1/2 bathrooms: 1
Bedroom
- Level: Second
- Area: 169
- Dimensions: 13X13
Bedroom
- Level: Second
- Area: 99
- Dimensions: 11X9
Bedroom
- Level: Second
- Area: 110
- Dimensions: 11X10
Dining room
- Level: First
- Area: 121
- Dimensions: 11x11
Family room
- Level: First
- Area: 176
- Dimensions: 16X11
Game room
- Level: Second
- Area: 169
- Dimensions: 13x13
Kitchen
- Level: First
- Area: 120
- Dimensions: 12X10
Living room
- Level: First
- Area: 121
- Dimensions: 11X11
Heating
- Natural Gas
Cooling
- Electric
Appliances
- Included: Freestanding Oven
Features
- Flooring: Carpet, Laminate
Interior area
- Total structure area: 1,930
- Total interior livable area: 1,930 sqft
Property
Parking
- Total spaces: 2
- Parking features: Attached
- Attached garage spaces: 2
Features
- Stories: 2
- Patio & porch: Covered, Patio/Deck
- Fencing: Full
Lot
- Size: 5,431 Square Feet
- Features: Subdivided, 0 Up To 1/4 Acre
Details
- Parcel number: 1267690010016
Construction
Type & style
- Home type: SingleFamily
- Architectural style: Contemporary
- Property subtype: Single Family Residence
Materials
- Brick, Cement Siding
- Foundation: Slab
- Roof: Composition
Condition
- New construction: No
- Year built: 2005
Utilities & green energy
- Sewer: Public Sewer
- Water: Public
Community & HOA
Community
- Subdivision: Summerlyn Sec 1
HOA
- Has HOA: Yes
- HOA fee: $504 annually
Location
- Region: Houston
Financial & listing details
- Price per square foot: $135/sqft
- Tax assessed value: $249,685
- Annual tax amount: $4,010
- Date on market: 10/28/2026
Estimated market value
$254,300
$242,000 - $267,000
$2,003/mo
Price history
| Date | Event | Price |
|---|---|---|
| 10/28/2026 | Listed for sale | $259,900-10.7%$135/sqft |
Source:  HAR #12256857 Report a problem | ||
| 9/11/2026 | Listed for rent | $2,000$1/sqft |
Source:  HAR #78576985 Report a problem | ||
| 1/1/2023 | Listing removed | -- |
Source: HAR #22872173 Report a problem | ||
| 10/6/2022 | Listed for sale | $291,000$151/sqft |
Source: HAR #22872173 Report a problem | ||
Public tax history
| Year | Property taxes | Tax assessment |
|---|---|---|
| 2025 | $4,010 +0.5% | $249,685 -1.6% |
| 2024 | $3,991 +0.4% | $253,682 -4.6% |
| 2023 | $3,975 +9.9% | $265,786 +22.6% |
| 2022 | $3,616 | $216,738 +16.1% |
| 2021 | -- | $186,732 +4.8% |
| 2020 | $2,044 +10.5% | $178,165 +3.3% |
| 2019 | $1,850 -39% | $172,439 +11.3% |
| 2018 | $3,034 | $154,889 |
| 2017 | $3,034 +11.1% | $154,889 +5.8% |
| 2016 | $2,730 +11.1% | $146,414 +18.9% |
| 2015 | $2,459 | $123,089 +33% |
| 2014 | $2,459 | $92,531 +14.3% |
| 2013 | -- | $80,960 -5.7% |
| 2012 | -- | $85,889 -7.5% |
| 2011 | -- | $92,861 -11.4% |
| 2010 | -- | $104,776 |
| 2009 | -- | $104,776 -10.8% |
| 2007 | -- | $117,522 |
| 2006 | -- | -- |
Find assessor info on the county website
Monthly payment
Est. payment
Payment breakdown
Explore the cost of this home by adjusting the details. Changes won't be saved.Climate risks
Neighborhood: 77053
Nearby schools
Schools provided by the listing agent
- Elementary: Montgomery Elementary School (Houston)
- Middle: Lawson Middle School
- High: Madison High School (Houston)
Source: HAR. This data may not be complete. We recommend contacting the local school district to confirm school assignments for this home.

Similar homes
- $239,0004 bd3 ba1.6k sqft16310 Calistoga Ct, Houston, TX 77053For Sale
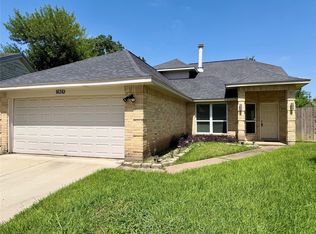 MLS ID #66218152, Angelina Le, HomeSmart. HAR
- $240,0004 bd3 ba1.6k sqft5935 Beaconridge Dr, Houston, TX 77053For Sale
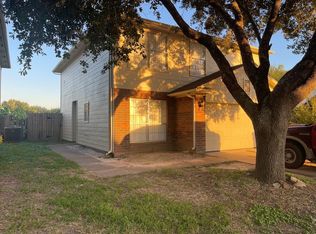 MLS ID #66088716, Lonnie Wade, Invest Houston Realty. HAR
- $255,0004 bd3 ba1.8k sqft11753 Jelicoe Dr, Houston, TX 77047For Sale
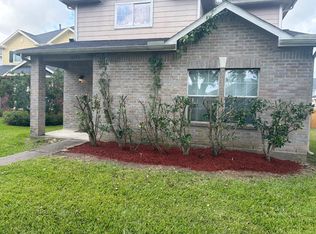 MLS ID #17668281, Elizabeth Galvan, Agent Liz Real Estate, LLC. HAR
- $295,0003 bd2 ba1.6k sqft11742 Fortune Park Dr, Houston, TX 77047For Sale
 MLS ID #76814373, Cecilia Rojas, CENTURY 21 Western Realty, Inc. HAR
