Welcome to this home that has everything. This 4 bedroom 2 and a half bath with updates and fresh paint will not disappoint. The first floor living has a wonderful kitchen with a living room, dining room, and a breakfast room. All bedrooms upstairs with two baths as well. New bathtub, new vanity in both full baths, new toilet in primary, new fence in backyard, fresh exterior paint, new window in dining room and new blinds. Back yard for activities and a large double wide drive way for all your cars. All stainless steal appliances stay. No HOA Currently rented out at 1595 a month and is rented through March of 2027.
For sale
Price cut: $10.1K (6/30)
$169,900
5154 Markwood Ln, Houston, TX 77053
4beds
1,392sqft
Townhouse
Built in 1970
2,713 Square Feet Lot
$162,800 Zestimate®
$122/sqft
$-- HOA
What's special
New blindsDining roomBreakfast roomWonderful kitchenNew fence in backyardLarge double wide drivewayFresh exterior paint
- 96 days
- 149
- 9
Zillow last checked:
Listing updated:
Listed by:
Lucas Frank TREC #0617626 713-906-5087,
Keller Williams Realty Metropolitan
Source: HAR,MLS#: 46867172
Facts & features
Interior
Bedrooms & bathrooms
- Bedrooms: 4
- Bathrooms: 3
- Full bathrooms: 2
- 1/2 bathrooms: 1
Heating
- Electric
Cooling
- Ceiling Fan(s), Electric
Interior area
- Total structure area: 1,392
- Total interior livable area: 1,392 sqft
Property
Features
- Levels: Multi/Split,One
- Stories: 2
Lot
- Size: 2,713 Square Feet
Details
- Parcel number: 1024760000061
Construction
Type & style
- Home type: Townhouse
- Property subtype: Townhouse
Materials
- Brick, Other
- Foundation: Slab
- Roof: Composition
Condition
- New construction: No
- Year built: 1970
Utilities & green energy
- Sewer: Public Sewer
- Water: Public
Community & HOA
Community
- Subdivision: Briarwick Sec 02
Location
- Region: Houston
Financial & listing details
- Price per square foot: $122/sqft
- Tax assessed value: $153,711
- Annual tax amount: $3,420
- Date on market: 6/3/2026
- Listing terms: Cash,Conventional,FHA,VA Loan
Estimated market value
$162,800
$155,000 - $171,000
$1,761/mo
Price history
| Date | Event | Price |
|---|---|---|
| 6/30/2026 | Price change | $169,900-5.6%$122/sqft |
Source:  HAR #46867172 Report a problem HAR #46867172 Report a problem | ||
| 6/3/2026 | Listed for sale | $180,000+50%$129/sqft |
Source: HAR #46867172 Report a problem | ||
| 3/4/2026 | Listing removed | $1,595$1/sqft |
Source: Zillow Rentals Report a problem | ||
| 2/24/2026 | Price change | $1,595-5.9%$1/sqft |
Source: Zillow Rentals Report a problem | ||
| 10/22/2025 | Listed for rent | $1,695+3%$1/sqft |
Source: Zillow Rentals Report a problem | ||
| 5/13/2025 | Listing removed | $1,645$1/sqft |
Source:  HAR #57999962 Report a problem HAR #57999962 Report a problem | ||
| 3/6/2025 | Listed for rent | $1,645-2.9%$1/sqft |
Source: HAR #57999962 Report a problem | ||
| 3/3/2025 | Listing removed | $1,695$1/sqft |
Source: HAR #34707887 Report a problem | ||
| 2/26/2025 | Listed for rent | $1,695$1/sqft |
Source: HAR #34707887 Report a problem | ||
| 2/26/2025 | Listing removed | $1,695$1/sqft |
Source: HAR #15994903 Report a problem | ||
| 1/21/2025 | Listed for rent | $1,695$1/sqft |
Source: HAR #15994903 Report a problem | ||
| 1/8/2025 | Listing removed | $1,695-5.6%$1/sqft |
Source: Zillow Rentals Report a problem | ||
| 12/31/2024 | Listed for rent | $1,795+12.5%$1/sqft |
Source: Zillow Rentals Report a problem | ||
| 1/3/2023 | Listing removed | -- |
Source: Zillow Rentals Report a problem | ||
| 12/29/2022 | Price change | $1,595-5.9%$1/sqft |
Source: Zillow Rentals Report a problem | ||
| 12/21/2022 | Listed for rent | $1,695$1/sqft |
Source: Zillow Rentals Report a problem | ||
| 11/11/2022 | Listing removed | -- |
Source: HAR #34300309 Report a problem | ||
| 10/31/2022 | Pending sale | $120,000$86/sqft |
Source: HAR #34300309 Report a problem | ||
| 10/18/2022 | Listed for sale | $120,000$86/sqft |
Source: HAR #34300309 Report a problem | ||
Public tax history
| Year | Property taxes | Tax assessment |
|---|---|---|
| 2025 | $3,267 +11.8% | $153,711 +10.1% |
| 2024 | $2,922 +8.3% | $139,635 +4.3% |
| 2023 | $2,697 +73.7% | $133,875 +89.8% |
| 2022 | $1,553 | $70,528 +31% |
| 2021 | -- | $53,843 +27.4% |
| 2020 | $1,014 -0.9% | $42,264 |
| 2019 | $1,023 -4.1% | $42,264 |
| 2018 | $1,068 | $42,264 |
| 2017 | $1,068 +12.5% | $42,264 +12.6% |
| 2016 | $949 -1.6% | $37,537 |
| 2015 | $965 | $37,537 |
| 2014 | $965 | $37,537 |
| 2013 | -- | $37,537 |
| 2012 | -- | $37,537 +47.2% |
| 2011 | -- | $25,496 |
| 2010 | -- | $25,496 |
| 2009 | -- | $25,496 -6.3% |
| 2008 | -- | $27,224 +4.1% |
| 2007 | -- | $26,153 +10.1% |
| 2006 | -- | $23,760 +10% |
| 2005 | -- | $21,600 |
| 2004 | -- | $21,600 |
| 2003 | -- | $21,600 |
| 2002 | -- | $21,600 |
| 2001 | -- | $21,600 |
| 2000 | -- | $21,600 |
Find assessor info on the county website
Monthly payment
Est. payment
Payment breakdown
Explore the cost of this home by adjusting the details. Changes won't be saved.Climate risks
Neighborhood: Central Southwest
Nearby schools
Schools provided by the listing agent
- Elementary: Reagan K-8 Education Center
- Middle: Reagan K-8 Education Center
- High: Madison High School (Houston)
Source: HAR. This data may not be complete. We recommend contacting the local school district to confirm school assignments for this home.
Similar homes
- $179,0003 bd2 ba1.3k sqft15829 Ridgeroe Ln, Houston, TX 77053For Sale
 MLS ID #75661697, Tony Yeh, NX Realty. HAR
 - $230,0003 bd2 ba1.5k sqft4923 Callery Creek Dr, Houston, TX 77053For Sale
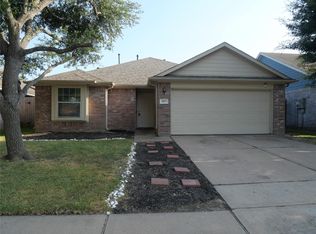 MLS ID #41261350, Kevin Zhang, Forever Realty, LLC. HAR
 - $159,0002 bd3 ba1.1k sqft6111 Beverly Hill St #74, Houston, TX 77057For Sale
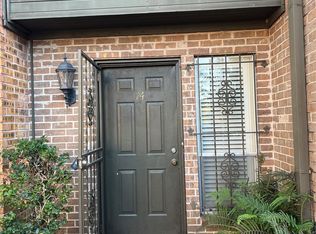 MLS ID #73145124, Nicole Sabbagh, REALM Real Estate Professionals - Galleria. HAR
 - $179,9992 bd3 ba1.5k sqft7399 Regency Square Ct #7399, Houston, TX 77036For Sale
 MLS ID #21925584, Sadaf Moon, REALM Real Estate Professionals - Sugar Land. HAR
