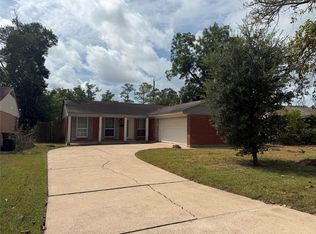
This 3-bedroom, 2-bathroom home is conveniently located in the Mayfair subdivision near Beltway 8. Enjoy a low tax rate and no HOA!
For sale
$210,000
5502 Mackinaw Rd, Houston, TX 77053
2beds
1,334sqft
Single Family Residence
Built in 1964
8,010 Square Feet Lot
$202,500 Zestimate®
$157/sqft
$-- HOA
What's special
- 23 days
- 115
- 2
Likely to sell faster than
Zillow last checked:
Listing updated:
Listed by:
Nina Gonzalez TREC #0398283 281-438-9019,
Nina's Realty
Source: HAR,MLS#: 58812223
Facts & features
Interior
Bedrooms & bathrooms
- Bedrooms: 2
- Bathrooms: 2
- Full bathrooms: 1
- 1/2 bathrooms: 1
Primary bedroom
- Level: First
- Area: 143
- Dimensions: 11X13
Bedroom
- Level: First
- Area: 126
- Dimensions: 9X14
Dining room
- Level: First
- Area: 150
- Dimensions: 12.5X12
Kitchen
- Level: First
- Dimensions: 10XX8
Living room
- Level: First
- Area: 210
- Dimensions: 15X14
Heating
- Electric
Cooling
- Electric
Interior area
- Total structure area: 1,334
- Total interior livable area: 1,334 sqft
Property
Features
- Stories: 1
Lot
- Size: 8,010 Square Feet
- Features: Subdivided, 0 Up To 1/4 Acre
Details
- Parcel number: 4850000442100907
Construction
Type & style
- Home type: SingleFamily
- Architectural style: Traditional
- Property subtype: Single Family Residence
Materials
- Brick, Wood Siding
- Foundation: Slab
- Roof: Composition
Condition
- New construction: No
- Year built: 1964
Utilities & green energy
- Water: Public
Community & HOA
Community
- Subdivision: Mayfair Park
Location
- Region: Houston
Financial & listing details
- Price per square foot: $157/sqft
- Tax assessed value: $176,614
- Annual tax amount: $3,529
- Date on market: 8/28/2026
Estimated market value
$202,500
$192,000 - $213,000
$1,298/mo
Price history
| Date | Event | Price |
|---|---|---|
| 8/28/2026 | Listed for sale | $210,000$157/sqft |
Source:  HAR #58812223 Report a problem HAR #58812223 Report a problem | ||
Public tax history
| Year | Property taxes | Tax assessment |
|---|---|---|
| 2025 | $174 +16.1% | $176,614 +4.2% |
| 2024 | $150 +47.1% | $169,473 +10% |
| 2023 | $102 -73.8% | $154,066 +10% |
| 2022 | $389 +13.4% | $140,060 +10% |
| 2021 | $343 | $127,330 +10% |
| 2020 | -- | $115,750 +10% |
| 2019 | $335 | $105,230 +2.3% |
| 2018 | $335 | $102,870 +9.3% |
| 2017 | $335 | $94,100 +9% |
| 2016 | $335 | $86,340 +5.5% |
| 2015 | $335 -28.6% | $81,850 +10% |
| 2014 | $469 | $74,410 +2.4% |
| 2013 | -- | $72,660 +3.3% |
| 2012 | -- | $70,370 -10.4% |
| 2011 | -- | $78,520 -5.9% |
| 2010 | -- | $83,450 +10% |
| 2009 | -- | $75,860 +10% |
| 2008 | -- | $68,960 +10% |
| 2007 | -- | $62,690 -15.6% |
| 2006 | -- | $74,280 +2.7% |
| 2005 | -- | $72,340 +8.7% |
| 2004 | -- | $66,550 |
| 2003 | -- | -- |
| 2002 | -- | -- |
| 2001 | -- | -- |
| 2000 | -- | -- |
Find assessor info on the county website
Monthly payment
Est. payment
Payment breakdown
Explore the cost of this home by adjusting the details. Changes won't be saved.Climate risks
Neighborhood: 77053
Nearby schools
Schools provided by the listing agent
- Elementary: Allen Aldridge Jr Elementary
- Middle: Mcauliffe Middle School
- High: Willowridge High School
Source: HAR. This data may not be complete. We recommend contacting the local school district to confirm school assignments for this home.
Similar homes
- $175,0003 bd2 ba1.4k sqft4327 Oakside Dr, Houston, TX 77053For Sale
 MLS ID #38049530, Keven Card, Doxes Realty. HAR
 - $210,0003 bd2 ba1.2k sqft4118 Ebbtide Dr, Houston, TX 77045For Sale
 MLS ID #78827961, Norma Jasso, Walzel Properties - Corporate Office. HAR
 - $199,0003 bd2 ba1.5k sqft4007 Knotty Oaks Trl, Houston, TX 77045For Sale
 MLS ID #98697846, Nell Clark, Connect Realty.com. HAR
 - $213,9993 bd2 ba1.5k sqft4222 Brookston St, Houston, TX 77045For Sale
 MLS ID #18505486, Chet Polniazek, 1st Texas Realty Services. HAR
