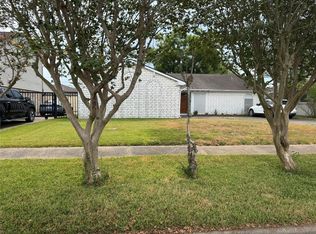
Traditional one-story home in Houston’s Beverly Hills subdivision offering 3 bedrooms, 2 full baths, and approximately 1,743 square feet. The floor plan features a spacious living area, fireplace, breakfast bar, and extended dining space. Additional highlights include hard-surface flooring, central heating and air conditioning, and an attached two-car garage. The brick-and-wood exterior sits on an approximately 8,246-square-foot lot with a generously sized, fully fenced backyard offering ample space for outdoor entertaining, gardening, or recreation.
For sale
$230,000
9754 Ebb St, Houston, TX 77089
3beds
1,743sqft
Single Family Residence
Built in 1964
8,245 Square Feet Lot
$225,700 Zestimate®
$132/sqft
$-- HOA
What's special
Brick-and-wood exteriorAttached two-car garageHard-surface flooringExtended dining spaceBreakfast bar
- 5 days
- 168
- 12
Likely to sell faster than
Zillow last checked:
Listing updated:
Listed by:
Quynh Luong TREC #0514345 713-922-7998,
Coldwell Banker Universal,
Linda Le TREC #0846853 832-546-5212,
Coldwell Banker Universal
Source: HAR,MLS#: 929541
Facts & features
Interior
Bedrooms & bathrooms
- Bedrooms: 3
- Bathrooms: 2
- Full bathrooms: 2
Primary bedroom
- Level: First
- Area: 156
- Dimensions: 12x13
Bedroom
- Level: First
- Area: 144
- Dimensions: 12x12
Bedroom
- Level: First
- Area: 144
- Dimensions: 12x12
Breakfast
- Level: First
- Area: 90
- Dimensions: 9x10
Dining room
- Level: First
- Area: 140
- Dimensions: 10x14
Living room
- Level: First
- Area: 224
- Dimensions: 14x16
Heating
- Electric
Cooling
- Electric
Appliances
- Included: Gas Oven, Gas Cooktop, Dishwasher
- Laundry: Washer Hookup
Features
- Primary Bed - 1st Floor, Primary Bed - 2nd Floor, Primary Bed - 3rd Floor
- Flooring: Tile, Wood
- Number of fireplaces: 1
- Fireplace features: Wood Burning
Interior area
- Total structure area: 1,743
- Total interior livable area: 1,743 sqft
Property
Parking
- Total spaces: 2
- Parking features: Attached
- Attached garage spaces: 2
Features
- Stories: 1
- Patio & porch: Covered
- Has spa: Yes
- Fencing: Back Yard
Lot
- Size: 8,245 Square Feet
- Features: Subdivided, 0 Up To 1/4 Acre
Details
- Parcel number: 0966200000014
Construction
Type & style
- Home type: SingleFamily
- Architectural style: Traditional
- Property subtype: Single Family Residence
Materials
- Brick, Wood Siding
- Foundation: Slab
- Roof: Composition
Condition
- New construction: No
- Year built: 1964
Utilities & green energy
- Sewer: Public Sewer
- Water: Public
Community & HOA
Community
- Subdivision: Beverly Hills Sec 08
Location
- Region: Houston
Financial & listing details
- Price per square foot: $132/sqft
- Tax assessed value: $243,006
- Annual tax amount: $6,046
- Date on market: 9/23/2026
- Road surface type: Concrete
Estimated market value
$225,700
$214,000 - $237,000
$1,916/mo
Price history
| Date | Event | Price |
|---|---|---|
| 9/23/2026 | Price change | $230,000+0.2%$132/sqft |
Source:  HAR #929541 Report a problem HAR #929541 Report a problem | ||
| 1/19/2025 | Price change | $229,500-6.3%$132/sqft |
Source: HAR #72393525 Report a problem | ||
| 10/25/2024 | Listed for sale | $245,000+96%$141/sqft |
Source: HAR #72393525 Report a problem | ||
| 3/13/2019 | Sold | -- |
Source: Agent Provided Report a problem | ||
| 1/24/2019 | Pending sale | $125,000$72/sqft |
Source: Coldwell Banker United, Realtors - Clear Lake #6252863 Report a problem | ||
| 1/22/2019 | Price change | $125,000-10.7%$72/sqft |
Source: Coldwell Banker United, Realtors - Clear Lake #6252863 Report a problem | ||
| 1/13/2019 | Listed for sale | $139,900$80/sqft |
Source: Coldwell Banker United, #6252863 Report a problem | ||
Public tax history
| Year | Property taxes | Tax assessment |
|---|---|---|
| 2025 | $3,166 -0.1% | $243,006 -1.6% |
| 2024 | $3,169 +6.9% | $247,017 |
| 2023 | $2,965 +10.5% | $247,017 +12.7% |
| 2022 | $2,684 | $219,141 +14% |
| 2021 | -- | $192,160 +3.8% |
| 2020 | $2,252 -2.8% | $185,146 -0.8% |
| 2019 | $2,317 +1142.6% | $186,571 +28.7% |
| 2018 | $186 | $144,935 |
| 2017 | $186 | $144,935 +14.7% |
| 2016 | $186 -42% | $126,363 +11.1% |
| 2015 | $321 | $113,750 +6.6% |
| 2014 | $321 | $106,674 +16.1% |
| 2013 | -- | $91,864 -7.2% |
| 2012 | -- | $99,034 |
| 2011 | -- | $99,034 -11.4% |
| 2010 | -- | $111,720 |
| 2009 | -- | $111,720 -5% |
| 2007 | -- | $117,626 +7% |
| 2006 | -- | $109,900 |
| 2005 | -- | $109,900 |
| 2004 | -- | $109,900 +3.2% |
| 2003 | -- | $106,500 +9.9% |
| 2002 | -- | $96,900 +10% |
| 2001 | -- | $88,100 +10% |
| 2000 | -- | $80,100 |
Find assessor info on the county website
Monthly payment
Est. payment
Payment breakdown
Explore the cost of this home by adjusting the details. Changes won't be saved.Climate risks
Neighborhood: South Belt - Ellington
Nearby schools
Schools provided by the listing agent
- Elementary: Atkinson Elementary School
- Middle: Morris Middle School (Pasadena)
- High: Dobie High School
Source: HAR. This data may not be complete. We recommend contacting the local school district to confirm school assignments for this home.
Similar homes
- $237,0003 bd2 ba1.4k sqft10415 Sageburrow Dr, Houston, TX 77089For Sale
 MLS ID #79885305, Rigoberto Juarez, Global Investment Realty. HAR
 - $250,0003 bd2 ba1.7k sqft11106 Sageriver Dr, Houston, TX 77089For Sale
 MLS ID #15623957, Yaneth Zaragosa, Champions NextGen Real Estate. HAR
 - $265,0003 bd2 ba1.4k sqft11007 Indus St, Houston, TX 77089For Sale
 MLS ID #62770379, Jane NgaDung Nguyen, Alpha, REALTORS. HAR
 - $250,0004 bd2 ba2.1k sqft10130 Sageplum Dr, Houston, TX 77089For Sale
 MLS ID #73269744, Phyllis Gibson, Phyllis Gibson Realty. HAR
