Spacious one-story home located in the established Sagemont community. This home offers a functional floor plan with generous living spaces and plenty of potential to make it your own. The kitchen opens to the dining and living areas, creating a comfortable layout for everyday living and entertaining.
The oversized backyard provides ample space for outdoor activities, gardening, or future improvements. Conveniently located with easy access to major highways, shopping, dining, and entertainment. Walking distance to area schools. A great opportunity for buyers looking to personalize a home in a desirable, well-established neighborhood.
For sale
Price cut: $20K (9/1)
$250,000
11106 Sageriver Dr, Houston, TX 77089
3beds
1,793sqft
Single Family Residence
Built in 1966
7,701 Square Feet Lot
$246,700 Zestimate®
$139/sqft
$4/mo HOA
What's special
Spacious one-story homeGenerous living spacesFunctional floor plan
- 71 days
- 118
- 12
Zillow last checked:
Listing updated:
Listed by:
Yaneth Zaragosa TREC #0654592 281-224-6191,
Champions NextGen Real Estate,
Carmen Arroyo TREC #0656706 713-301-1239,
Champions NextGen Real Estate
Source: HAR,MLS#: 15623957
Facts & features
Interior
Bedrooms & bathrooms
- Bedrooms: 3
- Bathrooms: 2
- Full bathrooms: 2
Rooms
- Room types: Family Room
Primary bedroom
- Level: First
- Area: 231
- Dimensions: 21 x 11
Bedroom
- Level: First
- Area: 120
- Dimensions: 12 x 10
Bedroom
- Level: First
- Area: 108
- Dimensions: 12 x 9
Family room
- Level: First
- Area: 130
- Dimensions: 10 x 13
Living room
- Level: First
- Area: 204
- Dimensions: 12 x 17
Heating
- Natural Gas
Cooling
- Electric
Appliances
- Included: Electric Oven, Microwave, Electric Cooktop
- Laundry: Electric Dryer Hookup, Washer Hookup
Interior area
- Total structure area: 1,793
- Total interior livable area: 1,793 sqft
Property
Parking
- Total spaces: 2
- Parking features: Detached
- Garage spaces: 2
Features
- Stories: 1
Lot
- Size: 7,701 Square Feet
- Features: Subdivided, 0 Up To 1/4 Acre
Details
- Parcel number: 0982470000007
Construction
Type & style
- Home type: SingleFamily
- Architectural style: Traditional
- Property subtype: Single Family Residence
Materials
- Brick, Wood Siding
- Foundation: Slab
- Roof: Composition
Condition
- New construction: No
- Year built: 1966
Utilities & green energy
- Sewer: Public Sewer
- Water: Public
Community & HOA
Community
- Subdivision: Sagemont Sec 05
HOA
- Has HOA: Yes
- HOA fee: $50 annually
Location
- Region: Houston
Financial & listing details
- Price per square foot: $139/sqft
- Tax assessed value: $252,992
- Annual tax amount: $6,261
- Date on market: 8/4/2026
Estimated market value
$246,700
$234,000 - $259,000
$2,109/mo
Price history
| Date | Event | Price |
|---|---|---|
| 9/1/2026 | Price change | $250,000-7.4%$139/sqft |
Source:  HAR #15623957 Report a problem HAR #15623957 Report a problem | ||
| 8/4/2026 | Listed for sale | $269,999+59.8%$151/sqft |
Source: HAR #15623957 Report a problem | ||
| 5/18/2019 | Listing removed | $169,000$94/sqft |
Source: My Castle Realty #45397665 Report a problem | ||
| 4/2/2019 | Pending sale | $169,000$94/sqft |
Source: My Castle Realty #45397665 Report a problem | ||
| 3/18/2019 | Price change | $169,000-5.8%$94/sqft |
Source: My Castle Realty #45397665 Report a problem | ||
| 3/9/2019 | Listed for sale | $179,500+20.5%$100/sqft |
Source: My Castle Realty #45397665 Report a problem | ||
| 4/12/2015 | Listing removed | $149,000$83/sqft |
Source: Keller Williams - Houston Clear Lake #5068632 Report a problem | ||
| 3/24/2015 | Listed for sale | $149,000$83/sqft |
Source: Keller Williams Clear Lake/Nasa #5068632 Report a problem | ||
| 3/12/2015 | Pending sale | $149,000$83/sqft |
Source: Keller Williams Clear Lake/Nasa #5068632 Report a problem | ||
| 3/7/2015 | Listed for sale | $149,000+26.4%$83/sqft |
Source: Keller Williams Clear Lake/Nasa #5068632 Report a problem | ||
| 8/12/2011 | Listing removed | $117,900$66/sqft |
Source: Prudential Gary Greene Realtors - TIKI Island #71696517 Report a problem | ||
| 5/5/2011 | Listed for sale | $117,900$66/sqft |
Source: Prudential Gary Greene, Realtors #71696517 Report a problem | ||
Public tax history
| Year | Property taxes | Tax assessment |
|---|---|---|
| 2025 | $2,695 +8.6% | $252,992 -0.3% |
| 2024 | $2,483 +17.5% | $253,791 +1.4% |
| 2023 | $2,113 +7.3% | $250,195 +21.1% |
| 2022 | $1,969 | $206,683 +16.3% |
| 2021 | -- | $177,744 +3.2% |
| 2020 | $2,299 +4.1% | $172,180 +6.3% |
| 2019 | $2,208 -49% | $162,051 +7.8% |
| 2018 | $4,334 | $150,330 |
| 2017 | $4,334 +8.4% | $150,330 +3.6% |
| 2016 | $3,996 +76.4% | $145,112 +20.3% |
| 2015 | $2,266 | $120,647 +17.6% |
| 2014 | $2,266 | $102,616 |
| 2013 | -- | $102,616 |
| 2012 | -- | $102,616 |
| 2011 | -- | $102,616 |
| 2010 | -- | $102,616 |
| 2009 | -- | $102,616 -7.8% |
| 2008 | -- | $111,298 |
| 2007 | -- | $111,298 +3.8% |
| 2006 | -- | $107,219 +9% |
| 2005 | -- | $98,400 |
Find assessor info on the county website
Monthly payment
Est. payment
Payment breakdown
Explore the cost of this home by adjusting the details. Changes won't be saved.Climate risks
Neighborhood: South Belt - Ellington
Nearby schools
Schools provided by the listing agent
- Elementary: Stuchbery Elementary School
- Middle: Melillo Middle School
- High: Dobie High School
Source: HAR. This data may not be complete. We recommend contacting the local school district to confirm school assignments for this home.

Similar homes
- $250,0004 bd2 ba2.1k sqft10130 Sageplum Dr, Houston, TX 77089For Sale
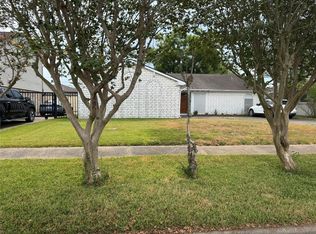 MLS ID #73269744, Phyllis Gibson, Phyllis Gibson Realty. HAR
 - $250,0004 bd3 ba1.5k sqft10250 Rolleston Ln, Houston, TX 77034For Sale
 MLS ID #96681145, Amber Broadway, Opendoor Brokerage, LLC. HAR
 - $259,9003 bd2 ba1.7k sqft2410 Point Comfort Ct, Webster, TX 77598For Sale
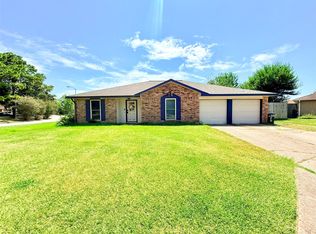 MLS ID #71242946, Sam Ferreri, Compass RE Texas, LLC - Houston. HAR
 - $249,9003 bd3 ba1.9k sqft6542 Castle Loch Ct, Houston, TX 77048For Sale
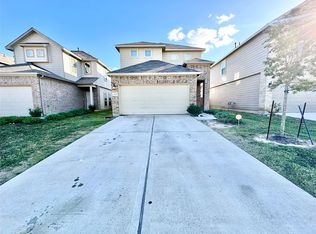 MLS ID #88080686, Shanita Brown, Walzel Properties - Corporate Office. HAR
