Welcome to 6542 Castle Loch. This home features an open concept kitchen, living and dining. The kitchen has a complete breakfast bar facing the living room, granite counter tops, ceramic tile wall back splash, 42" cabinets with crown molding, stainless steel microwave, 5 burner gas stove, dish washer and recess lighting and tall 9' ceiling. The owners suite bath features stand up shower, garden tub and large marble vanity with built in dressing area. The owners suite bedroom is downstairs with a double walk in closet. The large game room and two bedrooms up. Living kitchen, dining, bathrooms and utility room have ceramic tile or vinyl wood plank floors. Carpet in the other rooms. 2" blinds through out.
For sale
$249,900
6542 Castle Loch Ct, Houston, TX 77048
3beds
1,936sqft
Single Family Residence
Built in 2021
4,190 Square Feet Lot
$248,700 Zestimate®
$129/sqft
$42/mo HOA
What's special
- 31 days
- 95
- 9
Zillow last checked:
Listing updated:
Listed by:
Shanita Brown TREC #0640164 832-382-4579,
Walzel Properties - Corporate Office
Source: HAR,MLS#: 88080686
Facts & features
Interior
Bedrooms & bathrooms
- Bedrooms: 3
- Bathrooms: 3
- Full bathrooms: 2
- 1/2 bathrooms: 1
Primary bedroom
- Level: First
- Area: 180
- Dimensions: 15x12
Bedroom
- Level: Second
- Area: 132
- Dimensions: 11x12
Bedroom
- Level: Second
- Area: 143
- Dimensions: 11x13
Dining room
- Level: First
- Area: 108
- Dimensions: 9x12
Game room
- Level: Second
- Area: 308
- Dimensions: 22x14
Kitchen
- Level: First
- Area: 99
- Dimensions: 11x9
Living room
- Level: First
- Area: 208
- Dimensions: 16x13
Primary bath
- Level: First
- Area: 91
- Dimensions: 13x7
Heating
- Electric, Natural Gas
Cooling
- Electric, Gas
Features
- 2 Bedrooms Up, Primary Bed - 1st Floor, Walk-In Closet(s)
Interior area
- Total structure area: 1,936
- Total interior livable area: 1,936 sqft
Property
Parking
- Total spaces: 2
- Parking features: Attached
- Attached garage spaces: 2
Features
- Stories: 2
Lot
- Size: 4,190 Square Feet
- Features: Subdivided, 0 Up To 1/4 Acre
Details
- Parcel number: 1411240010060
Construction
Type & style
- Home type: SingleFamily
- Architectural style: Traditional
- Property subtype: Single Family Residence
Materials
- Brick, Vinyl Siding, Wood Siding
- Foundation: Slab
- Roof: Composition
Condition
- New construction: No
- Year built: 2021
Utilities & green energy
- Water: Public
Community & HOA
Community
- Subdivision: South Mdw Place Sec 3
HOA
- Has HOA: Yes
- HOA fee: $500 annually
Location
- Region: Houston
Financial & listing details
- Price per square foot: $129/sqft
- Tax assessed value: $275,018
- Annual tax amount: $7,801
- Date on market: 10/7/2026
- Ownership: Full Ownership
Estimated market value
$248,700
$236,000 - $261,000
$2,236/mo
Price history
| Date | Event | Price |
|---|---|---|
| 10/10/2026 | Listed for sale | $249,900+2.4%$129/sqft |
Source:  HAR #88080686 Report a problem | ||
| 4/20/2026 | Listing removed | $244,000$126/sqft |
Source: HAR #24522514 Report a problem | ||
| 2/18/2026 | Listed for sale | $244,000+6.1%$126/sqft |
Source: HAR #24522514 Report a problem | ||
| 2/6/2026 | Listing removed | $229,900$119/sqft |
Source: HAR #796181 Report a problem | ||
| 2/2/2026 | Listed for sale | $229,900-6.2%$119/sqft |
Source: HAR #796181 Report a problem | ||
| 1/20/2026 | Listing removed | $245,000$127/sqft |
Source: HAR #796181 Report a problem | ||
| 1/16/2026 | Price change | $245,000-2.4%$127/sqft |
Source: HAR #796181 Report a problem | ||
| 12/27/2025 | Price change | $251,000-0.6%$130/sqft |
Source: HAR #796181 Report a problem | ||
| 12/15/2025 | Price change | $252,500-0.6%$130/sqft |
Source: HAR #796181 Report a problem | ||
| 12/3/2025 | Price change | $253,900-0.2%$131/sqft |
Source: HAR #796181 Report a problem | ||
| 11/23/2025 | Listed for sale | $254,500$131/sqft |
Source: HAR #796181 Report a problem | ||
Public tax history
| Year | Property taxes | Tax assessment |
|---|---|---|
| 2025 | $3,454 -5.8% | $275,018 +1.7% |
| 2024 | $3,668 -35.2% | $270,518 -3.6% |
| 2023 | $5,657 -4.2% | $280,752 +4.7% |
| 2022 | $5,903 | $268,067 +1080.9% |
| 2021 | -- | $22,700 |
Find assessor info on the county website
Monthly payment
Est. payment
Payment breakdown
Explore the cost of this home by adjusting the details. Changes won't be saved.Climate risks
Neighborhood: Minnetex
Nearby schools
Schools provided by the listing agent
- Elementary: Frost Elementary School (Houston)
- Middle: Thomas Middle School
- High: Sterling High School (Houston)
Source: HAR. This data may not be complete. We recommend contacting the local school district to confirm school assignments for this home.

Similar homes
- $279,0004 bd3 ba2.3k sqft4227 Richmeadow Dr, Houston, TX 77048For Sale
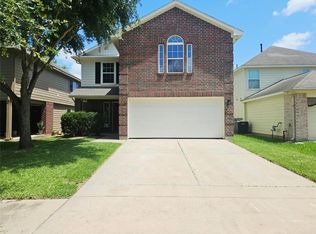 MLS ID #77882278, Joseph Lee, RA Brokers. HAR
- $320,0004 bd3 ba2.4k sqft13907 Rimple Bend Ln, Houston, TX 77048For Sale
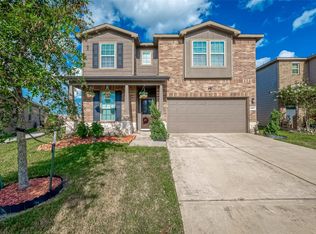 MLS ID #5408575, Ebin Kurian, Trinity Texas Realty INC. HAR
- $279,5004 bd3 ba1.9k sqft10822 Parra Peek Dr, Houston, TX 77075For Sale
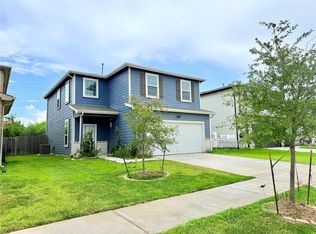 MLS ID #85949732, Sam Ferreri, Compass RE Texas, LLC - Houston. HAR
- $259,9993 bd3 ba2.1k sqft14638 Presidents Dr W, Houston, TX 77047For Sale
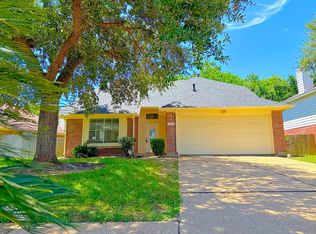 MLS ID #95904422, Celeste Rodriguez, Walzel Properties - League City/Pearland. HAR
