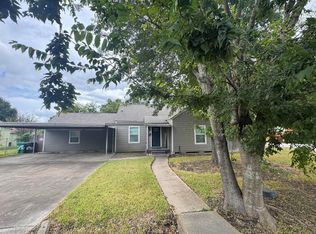
Beautiful newly constructed 3-bedroom, 2-bath home featuring a spacious open-concept floor plan designed for modern living and effortless entertaining. The chef-inspired kitchen boasts a large center island perfect for family gatherings, meal prep, and hosting guests. The seamless flow between the kitchen, dining, and living areas creates a bright and inviting atmosphere. Step outside to a generously sized backyard, ideal for outdoor entertaining, weekend barbecues, or simply relaxing. This home offers the perfect blend of comfort, style, and functionality.
For sale
$276,000
5711 Madden Ln, Houston, TX 77048
3beds
1,414sqft
Single Family Residence
Built in 2023
5,845 Square Feet Lot
$273,000 Zestimate®
$195/sqft
$42/mo HOA
What's special
Ideal for outdoor entertainingSpacious open-concept floor planWeekend barbecuesBright and inviting atmosphereLarge center islandChef-inspired kitchenGenerously sized backyard
- 223 days
- 18
- 0
Zillow last checked:
Listing updated:
Listed by:
Jolunda Tompkins,
NB Elite Realty
Source: HAR,MLS#: 26658382
Facts & features
Interior
Bedrooms & bathrooms
- Bedrooms: 3
- Bathrooms: 2
- Full bathrooms: 2
Primary bedroom
- Level: First
- Area: 182
- Dimensions: 13x14
Bedroom
- Level: First
- Area: 100
- Dimensions: 10x10
Bedroom
- Level: First
- Area: 100
- Dimensions: 10x10
Other
- Level: First
Other
- Level: First
Dining room
- Level: First
Family room
- Level: First
Kitchen
- Level: First
Heating
- Electric
Cooling
- Electric
Interior area
- Total structure area: 1,414
- Total interior livable area: 1,414 sqft
Property
Features
- Stories: 1
Lot
- Size: 5,845 Square Feet
- Features: Other, 0 Up To 1/4 Acre
Details
- Parcel number: 1452010030007
Construction
Type & style
- Home type: SingleFamily
- Architectural style: Traditional
- Property subtype: Single Family Residence
Materials
- Other
- Foundation: Slab
- Roof: Composition
Condition
- New construction: No
- Year built: 2023
Utilities & green energy
- Water: Public
Community & HOA
Community
- Subdivision: Emerald Mdws Sec 1
HOA
- Has HOA: Yes
- HOA fee: $500 annually
Location
- Region: Houston
Financial & listing details
- Price per square foot: $195/sqft
- Tax assessed value: $260,670
- Annual tax amount: $7,469
- Date on market: 3/3/2026
Estimated market value
$273,000
$259,000 - $287,000
$2,043/mo
Price history
| Date | Event | Price |
|---|---|---|
| 6/18/2026 | Price change | $276,000-2.1%$195/sqft |
Source:  HAR #26658382 Report a problem HAR #26658382 Report a problem | ||
| 4/21/2026 | Price change | $282,000-3.7%$199/sqft |
Source: HAR #26658382 Report a problem | ||
| 3/3/2026 | Listed for sale | $292,800+8%$207/sqft |
Source: HAR #26658382 Report a problem | ||
| 5/29/2024 | Listing removed | -- |
Source: HAR #81125113 Report a problem | ||
| 3/25/2024 | Pending sale | $271,090$192/sqft |
Source: HAR #81125113 Report a problem | ||
| 3/21/2024 | Price change | $271,090-1.8%$192/sqft |
Source: HAR #81125113 Report a problem | ||
| 2/2/2024 | Price change | $276,090+1.1%$195/sqft |
Source:  Meritage Homes Report a problem Meritage Homes Report a problem | ||
| 1/17/2024 | Price change | $273,090-1.8%$193/sqft |
Source: Meritage Homes Report a problem | ||
| 1/9/2024 | Listed for sale | $278,090$197/sqft |
Source: Meritage Homes Report a problem | ||
Public tax history
| Year | Property taxes | Tax assessment |
|---|---|---|
| 2025 | $3,210 | $260,670 |
| 2024 | -- | -- |
| 2023 | $165 -9.2% | $61,013 +638.5% |
| 2022 | $182 | $8,262 |
Find assessor info on the county website
Monthly payment
Est. payment
Payment breakdown
Explore the cost of this home by adjusting the details. Changes won't be saved.Climate risks
Neighborhood: South Acres - Crestmont Park
Nearby schools
Schools provided by the listing agent
- Elementary: Frost Elementary School (Houston)
- Middle: Thomas Middle School
- High: Sterling High School (Houston)
Source: HAR. This data may not be complete. We recommend contacting the local school district to confirm school assignments for this home.

Similar homes

- $254,9003 bd2 ba1k sqft11423 Prairie Walk Dr, Houston, TX 77048For Sale
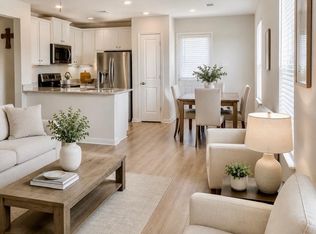 MLS ID #5828491, Maria Orozco, RE/MAX Pearland. HAR
 - $249,9003 bd3 ba1.9k sqft6542 Castle Loch Ct, Houston, TX 77048For Sale
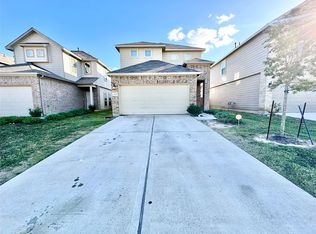 MLS ID #88080686, Shanita Brown, Walzel Properties - Corporate Office. HAR
 - $273,0004 bd2 ba1.9k sqft8150 Sharondale Dr, Houston, TX 77033For Sale
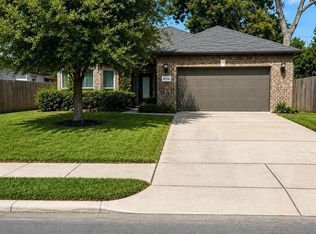 MLS ID #54225368, Jaymie Jones, Keller Williams Realty Clear Lake / NASA. HAR
 - $289,0004 bd3 ba1.7k sqft7135 Goforth St, Houston, TX 77021For Sale
 MLS ID #49825884, Steven Koleno, Beycome Brokerage Realty, LLC. HAR
