Welcome Home!!! This beutiful-fully renovated home features a beautiful open kitchen with soft close cabinets, quartz countertop and new stainless appliances. The owner's suite comes with an ensuite bath and walk-in closet. New items to list including roof, electrical, HVAC, windows, floors, siding and a detached 2 car Garage!! Property is fully fenced for a complete privacy. The house is conveniently located ONLY 8 minutes from Downtown Houston! Easy access to Highway I-10. Schedule a tour to your New Home Today!!!
For sale
Price cut: $3.4K (9/24)
$279,500
4414 Orange St, Houston, TX 77020
3beds
1,442sqft
Single Family Residence
Built in 1936
5,000 Square Feet Lot
$274,700 Zestimate®
$194/sqft
$-- HOA
What's special
New stainless appliancesQuartz countertopWalk-in closetBeautiful open kitchenSoft close cabinets
- 44 days
- 79
- 6
Zillow last checked:
Listing updated:
Listed by:
Ana Merida TREC #0816669 832-563-9501,
Allsource Properties
Source: HAR,MLS#: 80274833
Facts & features
Interior
Bedrooms & bathrooms
- Bedrooms: 3
- Bathrooms: 2
- Full bathrooms: 2
Primary bedroom
- Level: First
- Area: 168
- Dimensions: 12x14
Bedroom
- Level: First
- Area: 143
- Dimensions: 11X13
Bedroom
- Level: First
- Area: 121
- Dimensions: 11X11
Other
- Level: First
- Area: 47.57
- Dimensions: 7.10X6.7
Dining room
- Level: First
- Area: 132
- Dimensions: 11X12
Family room
- Level: First
- Area: 144
- Dimensions: 12X12
Kitchen
- Level: First
- Area: 156
- Dimensions: 12X13
Primary bath
- Level: First
- Area: 59.25
- Dimensions: 7.9 X7.5
Heating
- Natural Gas
Cooling
- Electric
Appliances
- Included: Disposal, Convection Oven, Microwave, Gas Range, Dishwasher
- Laundry: Gas Dryer Hookup
Features
- All Bedrooms Down, Walk-In Closet(s)
- Number of fireplaces: 1
- Fireplace features: Electric
Interior area
- Total structure area: 1,442
- Total interior livable area: 1,442 sqft
Property
Parking
- Total spaces: 2
- Parking features: Driveway Gate, Detached
- Garage spaces: 2
Features
- Stories: 1
Lot
- Size: 5,000 Square Feet
- Features: Other, 0 Up To 1/4 Acre
Details
- Parcel number: 0591550050005
Construction
Type & style
- Home type: SingleFamily
- Architectural style: Other
- Property subtype: Single Family Residence
Materials
- Unknown
- Foundation: Block & Beam
- Roof: Wood
Condition
- New construction: No
- Year built: 1936
Utilities & green energy
- Water: Public
Community & HOA
Community
- Subdivision: Conklin Court
Location
- Region: Houston
Financial & listing details
- Price per square foot: $194/sqft
- Tax assessed value: $132,913
- Annual tax amount: $2,825
- Date on market: 8/28/2026
- Listing terms: Cash,Conventional,FHA,Investor,Other,Texas Veterans Land Board,USDA Loan,VA Loan
Estimated market value
$274,700
$261,000 - $288,000
$2,078/mo
Price history
| Date | Event | Price |
|---|---|---|
| 10/4/2026 | Price change | $2,100+1.2%$1/sqft |
Source: Zillow Rentals Report a problem | ||
| 9/29/2026 | Listed for rent | $2,075$1/sqft |
Source: Zillow Rentals Report a problem | ||
| 9/24/2026 | Price change | $279,500-1.2%$194/sqft |
Source:  HAR #80274833 Report a problem HAR #80274833 Report a problem | ||
| 9/18/2026 | Price change | $282,900-1.7%$196/sqft |
Source: HAR #80274833 Report a problem | ||
| 8/28/2026 | Listed for sale | $287,900+6.7%$200/sqft |
Source: HAR #80274833 Report a problem | ||
| 2/12/2026 | Listing removed | $269,900$187/sqft |
Source: HAR #89786923 Report a problem | ||
| 2/10/2026 | Listing removed | $2,075$1/sqft |
Source:  HAR #73613394 Report a problem HAR #73613394 Report a problem | ||
| 1/29/2026 | Listed for rent | $2,075$1/sqft |
Source: HAR #73613394 Report a problem | ||
| 1/12/2026 | Price change | $269,900-1.9%$187/sqft |
Source: HAR #89786923 Report a problem | ||
| 12/6/2025 | Price change | $275,000-4.5%$191/sqft |
Source: HAR #89786923 Report a problem | ||
| 9/24/2025 | Price change | $288,000-3.4%$200/sqft |
Source: HAR #89786923 Report a problem | ||
| 8/7/2025 | Listed for sale | $298,000-5.2%$207/sqft |
Source: HAR #89786923 Report a problem | ||
| 8/5/2025 | Listing removed | $314,500$218/sqft |
Source: HAR #10387495 Report a problem | ||
| 6/26/2025 | Price change | $314,500-6.1%$218/sqft |
Source: HAR #10387495 Report a problem | ||
| 4/23/2025 | Listed for sale | $335,000+123.3%$232/sqft |
Source: HAR #78901153 Report a problem | ||
| 6/24/2024 | Listing removed | -- |
Source: HAR #35941033 Report a problem | ||
| 6/5/2024 | Pending sale | $150,000$104/sqft |
Source: HAR #35941033 Report a problem | ||
| 4/3/2024 | Listed for sale | $150,000$104/sqft |
Source: HAR #35941033 Report a problem | ||
Public tax history
| Year | Property taxes | Tax assessment |
|---|---|---|
| 2025 | $2,825 | $132,913 -5.4% |
| 2024 | -- | $140,458 +5.7% |
| 2023 | $2,679 +4.4% | $132,944 +14.1% |
| 2022 | $2,566 | $116,534 +64.9% |
| 2021 | -- | $70,650 +13.4% |
| 2020 | $1,495 +7.7% | $62,295 +8.7% |
| 2019 | $1,387 +44% | $57,295 +37.2% |
| 2018 | $963 | $41,768 +9.5% |
| 2017 | $963 | $38,132 |
| 2016 | -- | $38,132 +10.4% |
| 2015 | -- | $34,554 -2.5% |
| 2014 | -- | $35,422 |
| 2013 | -- | $35,422 |
| 2012 | -- | $35,422 |
| 2011 | -- | $35,422 |
| 2010 | -- | $35,422 |
| 2009 | -- | $35,422 -19.1% |
| 2008 | -- | $43,786 |
| 2007 | -- | $43,786 +32.6% |
| 2006 | -- | $33,033 +10% |
| 2005 | -- | $30,030 +10% |
| 2004 | -- | $27,300 +9.6% |
| 2003 | -- | $24,900 +9.7% |
| 2002 | -- | $22,700 +5.1% |
| 2001 | -- | $21,600 +20% |
| 2000 | -- | $18,000 |
Find assessor info on the county website
Monthly payment
Est. payment
Payment breakdown
Explore the cost of this home by adjusting the details. Changes won't be saved.Climate risks
Neighborhood: Greater Fifth Ward
Nearby schools
Schools provided by the listing agent
- Elementary: Atherton Elementary School (Houston)
- Middle: Fleming Middle School
- High: Wheatley High School
Source: HAR. This data may not be complete. We recommend contacting the local school district to confirm school assignments for this home.
Similar homes
- $270,0003 bd2 ba1.5k sqft4602 Nichols St, Houston, TX 77020For Sale
 MLS ID #91069846, Luis Ramirez, Intero River Oaks Office. HAR
 - $309,0003 bd2 ba1.6k sqft342 Baron St, Houston, TX 77020For Sale
 MLS ID #44772096, Casey Ramos, JLA Realty. HAR
 - $289,0004 bd3 ba1.7k sqft7135 Goforth St, Houston, TX 77021For Sale
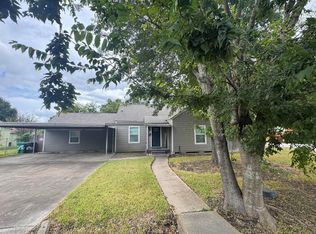 MLS ID #49825884, Steven Koleno, Beycome Brokerage Realty, LLC. HAR
 - $229,0003 bd3 ba1.4k sqft3311 Collingsworth St, Houston, TX 77026For Sale
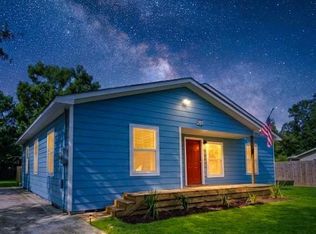 MLS ID #14032405, Rebecca Hoffman, eXp Realty LLC. HAR
