New construction modern home with easy access to 610, I-45 and 288 freeway, minutes from Galleria and University of Houston, featuring an open-concept floor plan designed for seamless living and entertaining. The spacious living area flows effortlessly into the dining space and chef-inspired kitchen complete with quartz countertops, waterfall island, and stainless steel appliances.
The private primary suite offers a spa-like bathroom with dual vanities, walk-in shower, free standing tub and generous walk-in closet. Secondary bedrooms are well-sized with ample natural light.
High ceilings, large energy-efficient windows, and premium finishes throughout enhance the home’s contemporary design. Additional features include luxury vinyl plank flooring, recessed lighting, smart home capabilities, and an attached two-car garage. The house is virtually staged
New construction
$285,000
7012 Sidney St, Houston, TX 77021
3beds
1,585sqft
Single Family Residence
Built in 2026
2,539 Square Feet Lot
$284,300 Zestimate®
$180/sqft
$-- HOA
What's special
High ceilingsRecessed lightingAttached two-car garageStainless steel appliancesLuxury vinyl plank flooringWaterfall islandPremium finishes throughout
- 33 days
- 180
- 19
Zillow last checked:
Listing updated:
Listed by:
Maryam Mosahab TREC #0740319 832-805-5951,
HomeSmart
Source: HAR,MLS#: 14300775
Facts & features
Interior
Bedrooms & bathrooms
- Bedrooms: 3
- Bathrooms: 3
- Full bathrooms: 2
- 1/2 bathrooms: 1
Primary bedroom
- Level: Second
- Area: 198
- Dimensions: 11x18
Bedroom
- Level: Second
- Area: 121
- Dimensions: 11x11
Bedroom
- Level: Second
- Area: 121
- Dimensions: 11x11
Heating
- Natural Gas
Cooling
- Electric
Features
- All Bedrooms Up
Interior area
- Total structure area: 1,585
- Total interior livable area: 1,585 sqft
Property
Parking
- Total spaces: 2
- Parking features: Attached
- Attached garage spaces: 2
Features
- Stories: 2
Lot
- Size: 2,539 Square Feet
- Features: Other, 0 Up To 1/4 Acre
Details
- Parcel number: 1482450010003
Construction
Type & style
- Home type: SingleFamily
- Architectural style: Contemporary
- Property subtype: Single Family Residence
Materials
- Wood Siding
- Foundation: Slab
- Roof: Composition
Condition
- New construction: Yes
- Year built: 2026
Details
- Builder name: MB Home Construction
Utilities & green energy
- Sewer: Public Sewer
- Water: Public
Community & HOA
Community
- Subdivision: Sidney Landing
Location
- Region: Houston
Financial & listing details
- Price per square foot: $180/sqft
- Tax assessed value: $66,113
- Annual tax amount: $1,422
- Date on market: 8/23/2026
Estimated market value
$284,300
$270,000 - $299,000
$2,444/mo
Price history
| Date | Event | Price |
|---|---|---|
| 8/23/2026 | Listed for sale | $285,000$180/sqft |
Source:  HAR #14300775 Report a problem HAR #14300775 Report a problem | ||
| 8/22/2026 | Listing removed | $285,000$180/sqft |
Source: HAR #97575913 Report a problem | ||
| 8/17/2026 | Price change | $285,000-1.4%$180/sqft |
Source: HAR #97575913 Report a problem | ||
| 5/14/2026 | Listed for sale | $289,000-2.3%$182/sqft |
Source: HAR #97575913 Report a problem | ||
| 4/14/2026 | Listing removed | $295,900$187/sqft |
Source: HAR #75630291 Report a problem | ||
| 3/31/2026 | Price change | $295,900-3%$187/sqft |
Source: HAR #75630291 Report a problem | ||
| 3/21/2026 | Price change | $304,900-3.2%$192/sqft |
Source: HAR #75630291 Report a problem | ||
| 2/13/2026 | Listed for sale | $314,900$199/sqft |
Source: HAR #75630291 Report a problem | ||
Public tax history
| Year | Property taxes | Tax assessment |
|---|---|---|
| 2025 | $1,405 | $66,113 |
Find assessor info on the county website
Monthly payment
Est. payment
Payment breakdown
Explore the cost of this home by adjusting the details. Changes won't be saved.Climate risks
Neighborhood: Ost - South Union
Nearby schools
Schools provided by the listing agent
- Elementary: Foster Elementary School (Houston)
- Middle: Cullen Middle School (Houston)
- High: Yates High School
Source: HAR. This data may not be complete. We recommend contacting the local school district to confirm school assignments for this home.
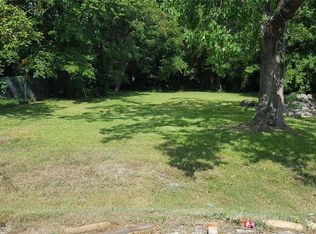
Similar homes
- $325,0003 bd3 ba2k sqft6747 Liverpool St, Houston, TX 77021New Construction
 MLS ID #85103272, Tonia Nicholas, Keller Williams Realty Southwest. HAR
 - $299,9994 bd2 ba1.4k sqft3734 Yellowstone Blvd, Houston, TX 77021For Sale
 MLS ID #32246942, Mayela Sehnert, eXp Realty LLC. HAR
 - $339,0003 bd3 ba1.4k sqft3610 Dreyfus St #A, Houston, TX 77021For Sale
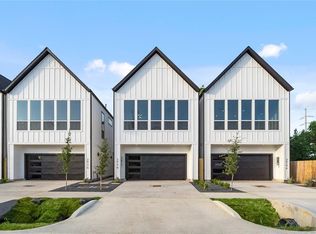 MLS ID #30792079, Timotheus Mitchell, MOD Realty, LLC. HAR
 - $264,0004 bd3 ba1.7k sqft5007 Edfield St, Houston, TX 77033For Sale
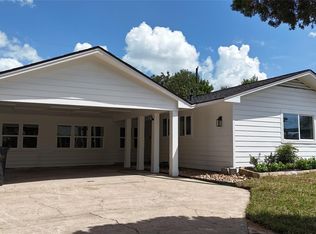 MLS ID #22605608, Robert C. Perry III, Legacy Homes & Properties, LLC. HAR
