Modern New Construction in a Prime Urban Location. This exceptional property boasts dramatic 12-foot ceilings and large custom 8-foot windows, offering an abundance of natural light throughout. The heart of the home is an open-concept kitchen and living space, beautifully appointed with quartz countertops, under-cabinet lighting, and 42-inch shaker-style wood upper cabinets with soft-close functionality. Engineered for both style and sustainability, the home features stainless steel appliances, energy-efficient recessed lighting, and Low-E windows. Superior craftsmanship is on display at every turn, anchored by premium solid-core wood doors.
For sale
Price cut: $7K (8/6)
$339,000
3610 Dreyfus St #A, Houston, TX 77021
3beds
1,479sqft
Single Family Residence
Built in 2022
1,624 Square Feet Lot
$337,000 Zestimate®
$229/sqft
$-- HOA
What's special
- 152 days
- 13
- 0
Zillow last checked:
Listing updated:
Listed by:
Timotheus Mitchell TREC #0726236 713-564-2660,
MOD Realty, LLC
Source: HAR,MLS#: 30792079
Facts & features
Interior
Bedrooms & bathrooms
- Bedrooms: 3
- Bathrooms: 3
- Full bathrooms: 2
- 1/2 bathrooms: 1
Primary bedroom
- Level: Second
- Area: 196
- Dimensions: 14x14
Bedroom
- Level: First
- Area: 110
- Dimensions: 10x11
Bedroom
- Level: First
- Area: 100
- Dimensions: 10x10
Other
- Level: First
- Area: 50
- Dimensions: 5x10
Kitchen
- Level: Second
- Area: 144
- Dimensions: 12x12
Primary bath
- Level: Second
- Area: 90
- Dimensions: 6x15
Utility room
- Level: Second
- Area: 16
- Dimensions: 4x4
Heating
- Electric
Cooling
- Ceiling Fan(s), Electric
Appliances
- Included: Disposal, Gas Oven, Microwave, Gas Range, Dishwasher
Features
- 2 Bedrooms Down
Interior area
- Total structure area: 1,479
- Total interior livable area: 1,479 sqft
Property
Parking
- Total spaces: 2
- Parking features: Attached, Double-Wide Driveway
- Attached garage spaces: 2
Features
- Stories: 2
Lot
- Size: 1,624 Square Feet
- Features: Other, 0 Up To 1/4 Acre
Details
- Parcel number: 1449460010001
Construction
Type & style
- Home type: SingleFamily
- Architectural style: Traditional
- Property subtype: Single Family Residence
Materials
- Unknown
- Foundation: Slab
- Roof: Composition
Condition
- New construction: No
- Year built: 2022
Utilities & green energy
- Water: Water District
Green energy
- Energy efficient items: Thermostat
Community & HOA
Community
- Subdivision: Del Sur Villas
Location
- Region: Houston
Financial & listing details
- Price per square foot: $229/sqft
- Annual tax amount: $6,090
- Date on market: 5/22/2026
Estimated market value
$337,000
$320,000 - $354,000
$2,247/mo
Price history
| Date | Event | Price |
|---|---|---|
| 9/18/2026 | Price change | $2,400-7.7%$2/sqft |
Source:  HAR #52275385 Report a problem HAR #52275385 Report a problem | ||
| 8/6/2026 | Price change | $339,000-2%$229/sqft |
Source:  HAR #30792079 Report a problem HAR #30792079 Report a problem | ||
| 7/9/2026 | Price change | $346,000-1.7%$234/sqft |
Source: HAR #30792079 Report a problem | ||
| 7/9/2026 | Price change | $2,600-7.1%$2/sqft |
Source: HAR #52275385 Report a problem | ||
| 6/30/2026 | Price change | $352,000$238/sqft |
Source: HAR #30792079 Report a problem | ||
| 5/22/2026 | Listed for rent | $2,800+7.7%$2/sqft |
Source: HAR #52275385 Report a problem | ||
| 8/5/2025 | Listing removed | $2,600$2/sqft |
Source: HAR #60474282 Report a problem | ||
| 7/27/2025 | Price change | $2,600-7.1%$2/sqft |
Source: HAR #60474282 Report a problem | ||
| 7/1/2025 | Listed for rent | $2,800$2/sqft |
Source: HAR #60474282 Report a problem | ||
Public tax history
Tax history is unavailable.
Monthly payment
Est. payment
Payment breakdown
Explore the cost of this home by adjusting the details. Changes won't be saved.Climate risks
Neighborhood: Ost - South Union
Nearby schools
Schools provided by the listing agent
- Elementary: Whidby Elementary School
- Middle: Cullen Middle School (Houston)
- High: Yates High School
Source: HAR. This data may not be complete. We recommend contacting the local school district to confirm school assignments for this home.
Similar homes
- $339,9003 bd3 ba1.8k sqft3748 Corder St, Houston, TX 77021New Construction
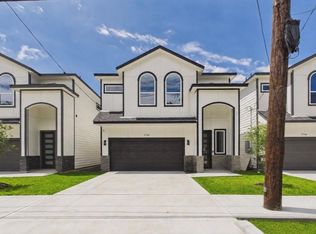 MLS ID #85340366, Patrick Burbridge, SERHANT. HAR
 - $380,0003 bd4 ba1.8k sqft3407 Yellowstone Blvd, Houston, TX 77021For Sale
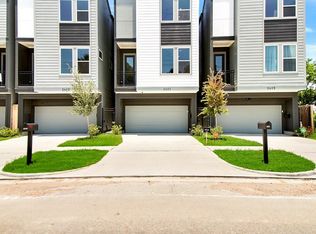 MLS ID #40833970, Carlos Ruiz, Southern Trust Realty. HAR
 - $349,9003 bd3 ba1.8k sqft3746 Corder St, Houston, TX 77021New Construction
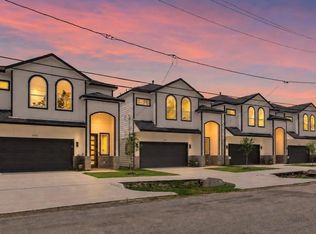 MLS ID #40431712, Patrick Burbridge, SERHANT. HAR
 - $299,9994 bd2 ba1.4k sqft3734 Yellowstone Blvd, Houston, TX 77021For Sale
 MLS ID #32246942, Mayela Sehnert, eXp Realty LLC. HAR
 - $348,9003 bd4 ba1.7k sqft1711 Bardwell Street, Houston, TX 77009For Sale
 MLS ID #177557, Zina Rodenbeck, Zina & Co. Real Estate. HLMLS as distributed by MLS GRID
