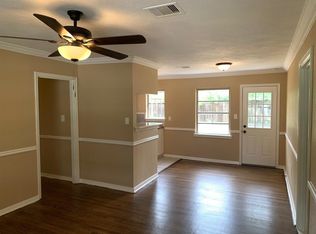
Welcome home to 3138 Sunbeam Street! Set on a 6,253 sq ft lot in Medical Center South, this updated single-story property pairs fresh curb appeal with practical, high-value improvements: 2019 roof, 2026 electrical rewire and panel, new PEX plumbing, tankless water heater, Low-E vinyl windows, and a 3.5-ton Goodman HVAC system. Inside, the home offers a bright open layout with LVP flooring, fresh paint and texture, a renovated kitchen, updated baths, and flexible bedroom space designed for easy living. The fenced backyard, 5-zone sprinkler system, rear patio, gated drive, and expanded concrete parking add usable outdoor space and everyday convenience. Minutes from NRG Stadium, the Texas Medical Center, Downtown Houston, 288, 610, and major employment hubs, this location supports access to everything Houston has to offer. The full 3138 Sunbeam Street Upgrades List is available as a reference resource.
For sale
$299,000
3138 Sunbeam St, Houston, TX 77051
3beds
1,091sqft
Single Family Residence
Built in 1960
6,250 Square Feet Lot
$292,800 Zestimate®
$274/sqft
$-- HOA
What's special
Updated bathsRear patioLvp flooringRenovated kitchenFresh curb appealUpdated single-story propertyFenced backyard
- 47 days
- 71
- 10
Zillow last checked:
Listing updated:
Listed by:
Michael Reyes Jr TREC #0713194 713-492-4170,
SkyNet Properties, LLC
Source: HAR,MLS#: 15855523
Facts & features
Interior
Bedrooms & bathrooms
- Bedrooms: 3
- Bathrooms: 2
- Full bathrooms: 2
Rooms
- Room types: Utility Room
Primary bedroom
- Level: First
- Area: 130
- Dimensions: 13 x 10
Bedroom
- Level: First
- Area: 99
- Dimensions: 11 x 9
Bedroom
- Level: First
- Area: 99
- Dimensions: 11 x 9
Other
- Level: First
- Area: 48
- Dimensions: 8 x 6
Living room
- Level: First
- Area: 195
- Dimensions: 15 x 13
Primary bath
- Level: First
- Area: 48
- Dimensions: 8 x 6
Heating
- Natural Gas
Cooling
- Electric
Appliances
- Included: Water Heater, Disposal, Dryer, Refrigerator, Washer, Convection Oven, Electric Oven, Microwave, Gas Cooktop, Dishwasher
- Laundry: Electric Dryer Hookup, Gas Dryer Hookup, Washer Hookup
Features
- All Bedrooms Down
- Flooring: Vinyl
- Doors: Insulated Doors
- Windows: Insulated/Low-E windows, Window Coverings
- Has fireplace: No
Interior area
- Total structure area: 1,091
- Total interior livable area: 1,091 sqft
Video & virtual tour
Property
Parking
- Parking features: Electric Gate, No Garage, Additional Parking, Double-Wide Driveway
Features
- Stories: 1
- Patio & porch: Patio/Deck
- Exterior features: Sprinkler System
- Fencing: Back Yard,Full
Lot
- Size: 6,250 Square Feet
- Features: Subdivided, 0 Up To 1/4 Acre
Details
- Parcel number: 0810200000001
Construction
Type & style
- Home type: SingleFamily
- Architectural style: Traditional
- Property subtype: Single Family Residence
Materials
- Batts Insulation, Blown-In Insulation, Brick
- Foundation: Slab
- Roof: Composition
Condition
- New construction: No
- Year built: 1960
Utilities & green energy
- Water: Public
Green energy
- Energy efficient items: HVAC
Community & HOA
Community
- Subdivision: Reedwoods
Location
- Region: Houston
Financial & listing details
- Price per square foot: $274/sqft
- Tax assessed value: $128,804
- Annual tax amount: $2,737
- Date on market: 8/24/2026
- Listing terms: Cash,Conventional,FHA,Investor,VA Loan
- Ownership: Full Ownership
- Road surface type: Concrete
Estimated market value
$292,800
$278,000 - $307,000
$1,741/mo
Price history
| Date | Event | Price |
|---|---|---|
| 9/4/2026 | Price change | $299,000-19%$274/sqft |
Source:  HAR #15855523 Report a problem HAR #15855523 Report a problem | ||
| 9/3/2026 | Price change | $1,900-15.6%$2/sqft |
Source:  HAR #36580275 Report a problem HAR #36580275 Report a problem | ||
| 8/28/2026 | Price change | $2,250-16.7%$2/sqft |
Source: HAR #36580275 Report a problem | ||
| 8/24/2026 | Listed for rent | $2,700-22.9%$2/sqft |
Source: HAR #36580275 Report a problem | ||
| 8/21/2026 | Listing removed | $3,500$3/sqft |
Source: HAR #97824217 Report a problem | ||
| 6/16/2026 | Listing removed | $369,000+235.8%$338/sqft |
Source: HAR #67160639 Report a problem | ||
| 5/25/2026 | Listed for rent | $3,500$3/sqft |
Source: HAR #97824217 Report a problem | ||
| 11/21/2025 | Sold | -- |
Source: Agent Provided Report a problem | ||
| 11/17/2025 | Pending sale | $109,900$101/sqft |
Source: HAR #43235127 Report a problem | ||
| 11/14/2025 | Price change | $109,900-12%$101/sqft |
Source: HAR #43235127 Report a problem | ||
| 11/12/2025 | Listed for sale | $124,900-16.7%$114/sqft |
Source: HAR #43235127 Report a problem | ||
| 10/18/2025 | Listing removed | $150,000$137/sqft |
Source: HAR #47970096 Report a problem | ||
| 8/7/2025 | Listed for sale | $150,000$137/sqft |
Source: HAR #47970096 Report a problem | ||
Public tax history
| Year | Property taxes | Tax assessment |
|---|---|---|
| 2025 | $2,737 | $128,804 -16.8% |
| 2024 | -- | $154,837 +6.9% |
| 2023 | $2,918 | $144,813 +17.9% |
| 2022 | -- | $122,849 +39.6% |
| 2021 | -- | $88,000 +10.8% |
| 2020 | $1,905 +15.4% | $79,406 +16.4% |
| 2019 | $1,651 +11.1% | $68,191 +11.8% |
| 2018 | $1,487 | $60,976 +3.6% |
| 2017 | $1,487 +4.3% | $58,850 +4.4% |
| 2016 | $1,425 +10.7% | $56,369 |
| 2015 | $1,288 | $56,369 +12.5% |
| 2014 | $1,288 | $50,105 |
| 2013 | -- | $50,105 |
| 2012 | -- | $50,105 |
| 2011 | -- | $50,105 |
| 2010 | -- | $50,105 -7.6% |
| 2009 | -- | $54,211 -18.4% |
| 2008 | -- | $66,467 +0.9% |
| 2007 | -- | $65,882 +51.7% |
| 2006 | -- | $43,431 +2.4% |
| 2005 | -- | $42,396 +11.6% |
| 2004 | -- | $38,000 |
| 2003 | -- | $38,000 +8.9% |
| 2002 | -- | $34,900 |
| 2001 | -- | $34,900 +16.3% |
| 2000 | -- | $30,000 |
Find assessor info on the county website
Monthly payment
Est. payment
Payment breakdown
Explore the cost of this home by adjusting the details. Changes won't be saved.Climate risks
Neighborhood: Sunnyside
Nearby schools
Schools provided by the listing agent
- Elementary: Reynolds Elementary School (Houston)
- Middle: Attucks Middle School
- High: Worthing High School
Source: HAR. This data may not be complete. We recommend contacting the local school district to confirm school assignments for this home.
Similar homes
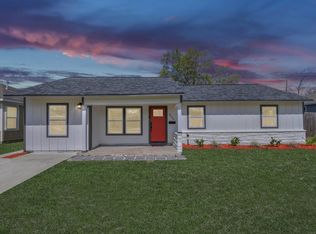
- $269,9903 bd2 ba1.3k sqft4927 Kelso St, Houston, TX 77021For Sale
 MLS ID #41275228, Emily Espinoza, Nextgen Real Estate Properties. HAR
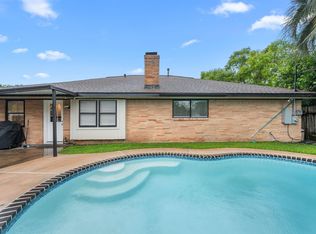
 - $255,0004 bd2 ba1.2k sqft5123 Dewberry St, Houston, TX 77021For Sale
 MLS ID #2609600, Erika Trevino, HomeSmart. HAR
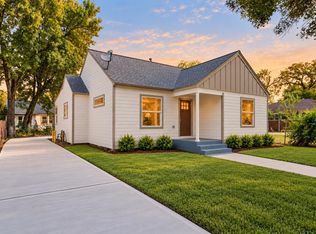
 - $290,0003 bd2 ba1.6k sqft8215 Braes River Dr, Houston, TX 77074For Sale
 MLS ID #4958655, Stephen Krueger, RE/MAX Grand. HAR
 - $315,0003 bd2 ba1.3k sqft5317 Pease St, Houston, TX 77023For Sale
 MLS ID #42988262, Casey Dewees, The Reyna Group. HAR
