Beautifully updated corner lot home in a prime location adjacent to Bonham Park! This 3 bedroom, 2 bathroom home offers the perfect blend of comfort, style, and convenience with an in-ground swimming pool, 2-car garage, and additional 2-car carport. The stunning island kitchen features a massive 110” x 52” quartz island, stainless steel appliances, and excellent space for cooking and entertaining. Spacious living areas and abundant natural light create a warm and inviting feel throughout. No carpet, luxury vinyl throughout. Recent HVAC system adds peace of mind. Enjoy walkability to Houston Christian University, Memorial Herman Hospital and Sharpstown High School, along with nearby shopping, dining, and major Houston thoroughfares,15 minutes to the Galleria. Home has never flooded per seller. Great opportunity for owner-occupants or investors seeking a well-located Houston property with standout outdoor living space.
For sale
Price cut: $10K (6/28)
$300,000
8215 Braes River Dr, Houston, TX 77074
3beds
1,604sqft
Single Family Residence
Built in 1965
6,499 Square Feet Lot
$292,000 Zestimate®
$187/sqft
$23/mo HOA
What's special
In-ground swimming poolLuxury vinyl throughoutAbundant natural lightStainless steel appliancesStandout outdoor living spaceStunning island kitchenRecent hvac system
- 81 days |
- 384 |
- 37 |
Zillow last checked:
Listing updated:
Listed by:
Stephen Krueger TREC #0616170 832-267-4647,
RE/MAX Grand
Source: HAR,MLS#: 15780233
Facts & features
Interior
Bedrooms & bathrooms
- Bedrooms: 3
- Bathrooms: 2
- Full bathrooms: 2
Rooms
- Room types: Family Room
Primary bathroom
- Features: Full Secondary Bathroom Down, Primary Bath: Shower Only, Secondary Bath(s): Tub/Shower Combo
Kitchen
- Features: Breakfast Bar, Pantry, Soft Closing Cabinets, Soft Closing Drawers
Heating
- Natural Gas
Cooling
- Ceiling Fan(s), Electric
Appliances
- Included: Disposal, Gas Oven, Gas Range, Dishwasher
- Laundry: Electric Dryer Hookup, Gas Dryer Hookup
Features
- All Bedrooms Down, En-Suite Bath, Primary Bed - 1st Floor, Walk-In Closet(s)
- Flooring: Tile, Vinyl
- Windows: Storm Window(s), Window Coverings
- Number of fireplaces: 1
- Fireplace features: Wood Burning
Interior area
- Total structure area: 1,604
- Total interior livable area: 1,604 sqft
Property
Parking
- Total spaces: 4
- Parking features: Attached, Garage Door Opener, Double-Wide Driveway, Attached Carport
- Attached garage spaces: 2
- Carport spaces: 2
- Covered spaces: 4
Features
- Stories: 1
- Patio & porch: Covered, Patio/Deck
- Has private pool: Yes
- Pool features: Gunite
- Fencing: Back Yard
Lot
- Size: 6,499 Square Feet
- Features: Back Yard, Corner Lot, Subdivided, 0 Up To 1/4 Acre
Details
- Parcel number: 0924110000029
Construction
Type & style
- Home type: SingleFamily
- Architectural style: Traditional
- Property subtype: Single Family Residence
Materials
- Brick, Wood Siding
- Foundation: Slab
- Roof: Composition
Condition
- New construction: No
- Year built: 1965
Utilities & green energy
- Sewer: Public Sewer
- Water: Public
Green energy
- Energy efficient items: Thermostat, HVAC
Community & HOA
Community
- Subdivision: Sharpstown Sec 3
HOA
- Amenities included: Park
- HOA fee: $280 annually
Location
- Region: Houston
Financial & listing details
- Price per square foot: $187/sqft
- Tax assessed value: $291,006
- Annual tax amount: $6,417
- Date on market: 5/28/2026
- Listing terms: Cash,Conventional,FHA,Investor,VA Loan
- Ownership: Full Ownership
- Road surface type: Concrete
Estimated market value
$292,000
$277,000 - $307,000
$2,134/mo
Price history
| Date | Event | Price |
|---|---|---|
| 6/28/2026 | Price change | $300,000-3.2%$187/sqft |
Source:  HAR #15780233 Report a problem HAR #15780233 Report a problem | ||
| 5/28/2026 | Listed for sale | $310,000$193/sqft |
Source: HAR #15780233 Report a problem | ||
Public tax history
| Year | Property taxes | Tax assessment |
|---|---|---|
| 2025 | $237 -79% | $291,006 |
| 2024 | $1,125 | $291,006 -10.9% |
| 2023 | -- | $326,632 +16.8% |
| 2022 | $6,160 | $279,744 +44.7% |
| 2021 | -- | $193,295 +8.5% |
| 2020 | $586 +1.8% | $178,075 +7.2% |
| 2019 | $576 +0.6% | $166,177 +3.9% |
| 2018 | $572 | $160,000 |
| 2017 | $572 +2.2% | $160,000 +11.4% |
| 2016 | $560 -26.8% | $143,680 +6.5% |
| 2015 | $765 | $134,905 +14.5% |
| 2014 | $765 | $117,822 +12.6% |
| 2013 | -- | $104,652 |
| 2012 | -- | $104,652 -11.2% |
| 2011 | -- | $117,852 |
| 2010 | -- | $117,852 -12.9% |
| 2009 | -- | $135,328 |
| 2007 | -- | $135,328 +4.9% |
| 2006 | -- | $128,965 |
| 2005 | -- | $128,965 +6.8% |
| 2004 | -- | $120,800 +7.7% |
| 2003 | -- | $112,200 +10% |
| 2002 | -- | $102,000 +9.9% |
| 2001 | -- | $92,800 +4.4% |
| 2000 | -- | $88,900 |
Find assessor info on the county website
Monthly payment
Est. payment
Payment breakdown
Explore the cost of this home by adjusting the details. Changes won't be saved.Climate risks
Neighborhood: Sharpstown
Nearby schools
GreatSchools rating
- 4/10Bonham Elementary SchoolGrades: PK-5Distance: 0.1 mi
- 4/10Sugar Grove AcademyGrades: 6-8Distance: 0.4 mi
- 3/10Sharpstown High SchoolGrades: 9-12Distance: 0.3 mi
Schools provided by the listing agent
- Elementary: Bonham Elementary School (Houston)
- Middle: Sugar Grove Middle School
- High: Sharpstown High School
Source: HAR. This data may not be complete. We recommend contacting the local school district to confirm school assignments for this home.
- $241,4003 bd2 ba1.5k sqft8211 Braes River Dr, Houston, TX 77074Off Market
- $259,8004 bd2 ba1.7k sqft7510 Carew St, Houston, TX 77074Off Market

- $239,3003 bd2 ba1.5k sqft8207 Braes River Dr, Houston, TX 77074Off Market
- $276,0003 bd2 ba1.6k sqft7518 Carew St, Houston, TX 77074Off Market
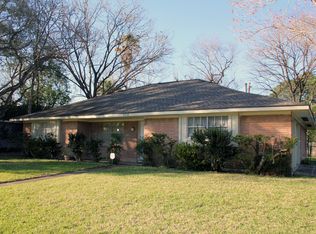
- $275,2004 bd2 ba2.1k sqft7506 Carew St, Houston, TX 77074Off Market
- $250,4003 bd2 ba1.6k sqft8303 Braes River Dr, Houston, TX 77074Off Market
- $251,4003 bd2 ba1.6k sqft8203 Braes River Dr, Houston, TX 77074Off Market
- $290,2004 bd2 ba1.7k sqft7522 Carew St, Houston, TX 77074Off Market
A local agent can set up tours, give advice and negotiate with sellers.
Similar homes
- $285,0004 bd2 ba1.8k sqft9231 Tooley Dr, Houston, TX 77031For Sale
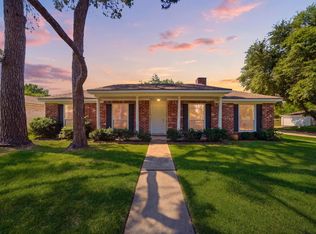 MLS ID #87257586, Brad Evans, Real Broker, LLC. HAR
 - $295,0003 bd2 ba2k sqft8114 Twin Hills Dr, Houston, TX 77071For Sale
 MLS ID #46813608, Shannon Lester, Better Homes and Gardens Real Estate Gary Greene - Memorial. HAR
 - $290,0004 bd2 ba1.7k sqft14310 Locke Ln, Houston, TX 77077For Sale
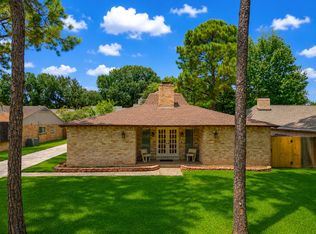 MLS ID #15304933, Lourdes Codina, United Real Estate. HAR
 - $399,0003 bd2 ba1.7k sqft5619 Duxbury St, Houston, TX 77035For Sale
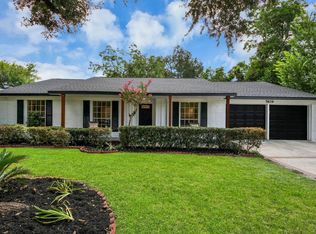 MLS ID #36290182, Ron Cyriac, eXp Realty LLC. HAR
 - $339,9903 bd2 ba1.6k sqft9618 Highmeadow Dr, Houston, TX 77063For SaleMLS ID #33709903, Kelly Clark, Better Homes and Gardens Real Estate Gary Greene - Bay Area. HAR
- $282,9003 bd2 ba1.8k sqft3451 Golders Green Dr, Houston, TX 77082For SaleMLS ID #35589390, Reuben Reyes, HomeSmart. HAR
- $282,9004 bd2 ba1.7k sqft3714 Quail Meadow Dr, Missouri City, TX 77459For SaleMLS ID #33948331, Maria Guzman, RE/MAX Pearland. HAR
- $335,0003 bd2 ba1.4k sqft9606 Rockhurst Dr, Houston, TX 77080For SaleMLS ID #40102678, Cynthia Cuevas, Keller Williams Memorial. HAR
- $280,0003 bd2 ba1.9k sqft3814 Gamlin Bend Dr, Houston, TX 77082For SaleMLS ID #86921921, Terese Yates, CB&A, Realtors. HAR
- $275,0003 bd2 ba1.7k sqft7319 Tall Pines Dr, Houston, TX 77088For SaleMLS ID #11696845, Jim Mulholland, Cy-Fair Real Estate. HAR
- $359,9003 bd2 ba1.8k sqft5706 Capello Dr, Houston, TX 77035For SaleMLS ID #5188860, Timothy Shanahan, Martha Turner Sotheby's International Realty. HAR
- $362,5003 bd2 ba2k sqft11314 Hillcroft St, Houston, TX 77035For SaleMLS ID #36651208, Daniel Foster, eXp Realty LLC. HAR
- $382,0004 bd3 ba2.2k sqft8215 Braes Meadow Dr, Houston, TX 77071For SaleMLS ID #85149383, Kevin Will, HomeSmart. HAR
- $275,0004 bd3 ba2k sqft16723 Running Quail Ct, Missouri City, TX 77489For SaleMLS ID #46041287, Valerie Treece, Weichert, Realtors - The Murray Group. HAR
- $274,0004 bd3 ba1.7k sqft5022 Pine Cliff Dr, Houston, TX 77084For SaleMLS ID #74554301, Sean Namli, Dr. Sean Realty, LLC. HAR
- $312,0003 bd2 ba1k sqft1318 Dennis St, Houston, TX 77004For SaleMLS ID #76427536, Andrea Saavedra, RE/MAX Real Estate Assoc.. HAR
- $300,0003 bd2 ba1.8k sqft5811 Birchmont Dr, Houston, TX 77092For SaleMLS ID #23198001, Marta Peralta, Keller Williams Realty Metropolitan. HAR
- $325,0003 bd2 ba1.4k sqft8923 Blankenship Dr, Houston, TX 77080For SaleMLS ID #43169773, Tracy Garrido, HomeSmart. HAR
- $309,9004 bd2 ba1.8k sqft3714 Colleen Woods Cir, Houston, TX 77080For SaleMLS ID #26273664, Courtney Carter, Del Monte Realty. HAR
- $301,5004 bd2 ba1.3k sqft10203 Hollow Canyon Dr, Sugar Land, TX 77498For SaleMLS ID #77591526, Gabriela Rodriguez, eXp Realty LLC. HAR
