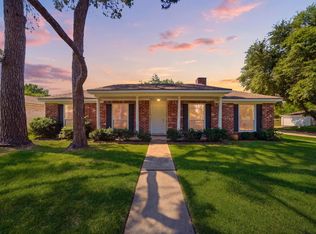
Welcome home to this beautifully updated,move-in-ready 4-bedroom,2-bathroom ranch in North Sugar Land! Designed with a functional,warm flow and flooded with natural light,this home is perfect for everyday living and entertaining. The remodeled kitchen is a chef's dream, opening beautifully to the main living spaces. The versatile converted garage provides flexible extra space for a quiet home office,vibrant game room,or private guest suite. Enjoy ultimate peace of mind with major upgrades, including fully updated plumbing.Say goodbye to high utility bills and enjoy incredible monthly electricity savings with fully paid-off solar panels! Step outside to a large, private backyard perfect for relaxing evenings or outdoor activities.Unbeatable location,just minutes from vibrant Sugar Land Town Square, world-class entertainment at Smart Financial Centre,and the scenic trails of Cullinan and Eldridge Parks.Quick,easy access to major roads,premier shopping,and dining.Schedule your tour today!
For sale
Price cut: $7K (5/27)
$301,500
10203 Hollow Canyon Dr, Sugar Land, TX 77498
4beds
1,374sqft
Single Family Residence
Built in 1980
6,420 Square Feet Lot
$291,200 Zestimate®
$219/sqft
$31/mo HOA
What's special
Fully updated plumbingWarm and functional layoutRemodeled kitchen
- 149 days |
- 90 |
- 3 |
Zillow last checked:
Listing updated:
Listed by:
Gabriela Rodriguez TREC #0683157 713-560-8277,
eXp Realty LLC
Source: HAR,MLS#: 77591526
Facts & features
Interior
Bedrooms & bathrooms
- Bedrooms: 4
- Bathrooms: 2
- Full bathrooms: 2
Primary bedroom
- Level: First
- Area: 238
- Dimensions: 17x14
Bedroom
- Level: First
- Area: 192
- Dimensions: 12x16
Bedroom
- Level: First
- Area: 144
- Dimensions: 12x12
Bedroom
- Level: First
- Area: 144
- Dimensions: 12x12
Family room
- Level: First
- Area: 400
- Dimensions: 20x20
Kitchen
- Level: First
- Area: 280
- Dimensions: 14x20
Heating
- Electric
Cooling
- Electric
Appliances
- Included: Electric Oven, Microwave, Electric Range, Dishwasher
- Laundry: Electric Dryer Hookup, Washer Hookup
Features
- Flooring: Tile
Interior area
- Total structure area: 1,374
- Total interior livable area: 1,374 sqft
Property
Parking
- Total spaces: 2
- Parking features: Attached
- Attached garage spaces: 2
Features
- Stories: 1
- Fencing: Back Yard
Lot
- Size: 6,420 Square Feet
- Features: Subdivided, 0 Up To 1/4 Acre
Details
- Parcel number: 8100040100070907
Construction
Type & style
- Home type: SingleFamily
- Architectural style: Ranch
- Property subtype: Single Family Residence
Materials
- Brick
- Foundation: Slab
- Roof: Composition
Condition
- New construction: No
- Year built: 1980
Utilities & green energy
- Water: Water District
Community & HOA
Community
- Subdivision: Townewest
HOA
- Has HOA: Yes
- HOA fee: $377 annually
Location
- Region: Sugar Land
Financial & listing details
- Price per square foot: $219/sqft
- Tax assessed value: $190,422
- Annual tax amount: $4,022
- Date on market: 3/26/2026
- Listing terms: Cash,Conventional,FHA,VA Loan
- Ownership: Full Ownership
Estimated market value
$291,200
$277,000 - $306,000
$1,930/mo
Price history
| Date | Event | Price |
|---|---|---|
| 5/27/2026 | Price change | $301,500-2.3%$219/sqft |
Source: eXp Realty #77591526 Report a problem | ||
| 3/26/2026 | Listed for sale | $308,500+31.3%$225/sqft |
Source: eXp Realty #77591526 Report a problem | ||
| 2/9/2022 | Listing removed | -- |
Source:  HAR #67151901 Report a problem HAR #67151901 Report a problem | ||
| 1/11/2022 | Pending sale | $235,000$171/sqft |
Source: HAR #67151901 Report a problem | ||
| 1/4/2022 | Listed for sale | $235,000+2.2%$171/sqft |
Source: HAR #67151901 Report a problem | ||
| 12/4/2021 | Listing removed | -- |
Source: HAR #67302489 Report a problem | ||
| 11/22/2021 | Listed for sale | $230,000$167/sqft |
Source: HAR #67302489 Report a problem | ||
| 11/11/2021 | Pending sale | $230,000$167/sqft |
Source: HAR #67302489 Report a problem | ||
| 11/7/2021 | Listed for sale | $230,000$167/sqft |
Source: HAR #67302489 Report a problem | ||
Public tax history
| Year | Property taxes | Tax assessment |
|---|---|---|
| 2025 | $342 -75.7% | $190,422 -9.6% |
| 2024 | $1,408 -28.5% | $210,710 +1% |
| 2023 | $1,970 +38.6% | $208,718 +32.8% |
| 2022 | $1,422 +2.9% | $157,200 +10% |
| 2021 | $1,382 +1.2% | $142,910 +2.6% |
| 2020 | $1,365 +2.3% | $139,260 +5.3% |
| 2019 | $1,334 +3.4% | $132,300 +4.3% |
| 2018 | $1,291 +38.1% | $126,900 +11.3% |
| 2017 | $934 | $114,000 +16.9% |
| 2016 | $934 +100.2% | $97,490 +10% |
| 2015 | $467 -22.1% | $88,630 +10% |
| 2014 | $599 | $80,570 +5.7% |
| 2013 | -- | $76,250 +3.6% |
| 2012 | -- | $73,610 +10% |
| 2011 | -- | $66,920 -25.2% |
| 2010 | -- | $89,520 +1% |
| 2009 | -- | $88,660 |
| 2008 | -- | $88,660 |
| 2007 | -- | $88,660 +5.3% |
| 2006 | -- | $84,160 0% |
| 2005 | -- | $84,200 +6.8% |
| 2004 | -- | $78,840 |
| 2003 | -- | -- |
| 2002 | -- | -- |
| 2001 | -- | -- |
| 2000 | -- | -- |
Find assessor info on the county website
Monthly payment
Est. payment
Payment breakdown
Explore the cost of this home by adjusting the details. Changes won't be saved.Climate risks
Neighborhood: Town West
Nearby schools
GreatSchools rating
- 6/10Townewest Elementary SchoolGrades: PK-5Distance: 0.2 mi
- 6/10Sugar Land Middle SchoolGrades: 6-8Distance: 2.7 mi
- 6/10Kempner High SchoolGrades: 9-12Distance: 2 mi
Schools provided by the listing agent
- Elementary: Townewest Elementary School
- Middle: Sugar Land Middle School
- High: Kempner High School
Source: HAR. This data may not be complete. We recommend contacting the local school district to confirm school assignments for this home.
- $205,5003 bd2 ba1.1k sqft10211 Hollow Canyon Dr, Sugar Land, TX 77498Off Market
- $197,6002 bd2 ba1.1k sqft10123 Hollow Canyon Dr, Sugar Land, TX 77498Off Market
- $230,9003 bd2 ba1.3k sqft10215 Hollow Canyon Dr, Sugar Land, TX 77498Off Market
- $228,8003 bd2 ba1.4k sqft10119 Hollow Canyon Dr, Sugar Land, TX 77498Off Market
- $241,5003 bd2 ba1.3k sqft13923 E Creek Dr, Sugar Land, TX 77498Off Market
- $225,1003 bd2 ba1.3k sqft10202 Hollow Canyon Dr, Sugar Land, TX 77498Off Market
- $230,2003 bd2 ba1.3k sqft10206 Hollow Canyon Dr, Sugar Land, TX 77498Off Market
- $237,4003 bd2 ba1.1k sqft13919 E Creek Dr, Sugar Land, TX 77498Off Market
A local agent can set up tours, give advice and negotiate with sellers.
Similar homes
- $278,0003 bd2 ba1.5k sqft14015 Susan Ct, Sugar Land, TX 77498For Sale
 MLS ID #74945091, Monique Castro, Third Coast Realty LLC. HAR
 - $339,0004 bd2 ba2k sqft3034 Millers Oak Ln, Sugar Land, TX 77498For Sale
 MLS ID #9717860, Rachel Brannan, Keller Williams Realty Southwest. HAR
 - $271,9003 bd2 ba1.5k sqft13551 Pasa Robles Ln, Houston, TX 77083For Sale
 MLS ID #79692891, Thu Tran, B & W Realty Group LLC. HAR
 - $285,0004 bd2 ba1.8k sqft9231 Tooley Dr, Houston, TX 77031For Sale
 MLS ID #87257586, Brad Evans, Real Broker, LLC. HAR
 - $265,0003 bd2 ba1.6k sqft16235 Olive Glen Dr, Houston, TX 77082For SaleMLS ID #43774701, Kevin Duc Nguyen, ABSOLUTE Realty Group Inc.. HAR
- $259,3003 bd2 ba1.6k sqft12723 Club Ln, Houston, TX 77099For SaleMLS ID #26850388, Nicole Nguyen, THE REALTORS NETWORK. HAR
- $279,9003 bd2 ba1.8k sqft3451 Golders Green Dr, Houston, TX 77082For SaleMLS ID #35589390, Reuben Reyes, HomeSmart. HAR
- $280,0003 bd2 ba1.9k sqft3814 Gamlin Bend Dr, Houston, TX 77082For SaleMLS ID #86921921, Terese Yates, CB&A, Realtors. HAR
- $325,0003 bd2 ba1.6k sqft6235 Weststar Ln, Houston, TX 77072For SaleMLS ID #32412054, Hong Huynh, Home Realty, LLC. HAR
- $309,9004 bd3 ba1.8k sqft2118 Creekshire Dr, Sugar Land, TX 77478For SaleMLS ID #49805693, Aura Pou, Keller Williams Realty Southwest. HAR
- $268,0003 bd2 ba1.6k sqft16134 Beechnut St, Houston, TX 77083For SaleMLS ID #64560674, Lance Loken, Keller Williams Platinum. HAR
- $324,0004 bd2 ba1.8k sqft2210 Joel Wheaton Rd, Houston, TX 77077For SaleMLS ID #29014465, Velvet Harris, Better Homes and Gardens Real Estate Gary Greene - Cypress. HAR
- $250,0004 bd2 ba1.8k sqft3930 Todwick Ln, Houston, TX 77082For SaleMLS ID #9627477, Thao Nguyen, eXp Realty LLC. HAR
- $349,0003 bd2 ba2k sqft11314 Hillcroft St, Houston, TX 77035For SaleMLS ID #93903104, Daniel Foster, eXp Realty LLC. HAR
- $289,4954 bd3 ba1.4k sqft6806 Santa Rita Dr, Houston, TX 77083For SaleMLS ID #66413333, Patricio Andrin, Lone Star Realty. HAR
- $300,0003 bd2 ba1.6k sqft8215 Braes River Dr, Houston, TX 77074For SaleMLS ID #15780233, Stephen Krueger, RE/MAX Grand. HAR
- $295,0003 bd2 ba2k sqft8114 Twin Hills Dr, Houston, TX 77071For SaleMLS ID #46813608, Shannon Lester, Better Homes and Gardens Real Estate Gary Greene - Memorial. HAR
- $315,0003 bd2 ba1.5k sqft11910 Mullins Dr, Houston, TX 77035For SaleMLS ID #11824346, Kristi Schmidt, Clay Property. HAR
- $282,9004 bd2 ba1.7k sqft3714 Quail Meadow Dr, Missouri City, TX 77459For SaleMLS ID #33948331, Maria Guzman, RE/MAX Pearland. HAR
- $318,0003 bd2 ba1.6k sqft12827 Sandri Ln, Houston, TX 77077For SaleMLS ID #78538621, Jackie Melchor, Compass RE Texas, LLC - Houston. HAR
