DARLING COTTAGE HOME IN BRAEBURN VALLEY! This 3/2/2 move-in ready home has updated floors, great kitchen with granite countertops, soft-close cabinets and drawers and recessed lighting. Primary and Guest bathrooms have been completely renovated! Other features include walk-in closets, ceiling fans, gas fireplace, fully fenced backyard, double -paned windows, built in desk area and shelves, and plantation shutters. Large patio with lots of shade trees. Yard and landscaping have in-ground sprinkler system. Alley access to the 2 car garage with garage door opener. Close to shopping, schools and hospitals. Come and take a look!
For sale
Price cut: $5K (7/16)
$295,000
8114 Twin Hills Dr, Houston, TX 77071
3beds
2,032sqft
:
Get pre-qualified$2,176/mo
Single Family Residence
Built in 1963
8,799 Square Feet Lot
$290,300 Zestimate®
$145/sqft
$48/mo HOA
What's special
Gas fireplaceUpdated floorsRecessed lightingCeiling fansGranite countertopsDouble-paned windowsGreat kitchen
- 22 days |
- 368 |
- 35 |
Likely to sell faster than
Zillow last checked:
Listing updated:
Listed by:
Shannon Lester TREC #0598128 713-858-6671,
Better Homes and Gardens Real Estate Gary Greene - Memorial
Source: HAR,MLS#: 46813608
Facts & features
Interior
Bedrooms & bathrooms
- Bedrooms: 3
- Bathrooms: 2
- Full bathrooms: 2
Rooms
- Room types: Utility Room
Primary bedroom
- Level: First
- Area: 180
- Dimensions: 15x12
Bedroom
- Level: First
- Area: 144
- Dimensions: 12x12
Bedroom
- Level: First
- Area: 168
- Dimensions: 14x12
Breakfast
- Level: First
- Area: 88
- Dimensions: 11x8
Dining room
- Level: First
- Area: 144
- Dimensions: 12x12
Kitchen
- Level: First
- Area: 110
- Dimensions: 11x10
Living room
- Level: First
- Area: 180
- Dimensions: 15x12
Utility room
- Level: First
- Area: 55
- Dimensions: 11x5
Heating
- Natural Gas
Cooling
- Ceiling Fan(s), Electric
Appliances
- Included: Disposal, Double Oven, Electric Oven, Gas Cooktop, Dishwasher
Features
- All Bedrooms Down, Primary Bed - 1st Floor, Walk-In Closet(s)
- Flooring: Carpet, Tile, Wood
- Number of fireplaces: 1
- Fireplace features: Gas Log
Interior area
- Total structure area: 2,032
- Total interior livable area: 2,032 sqft
Property
Parking
- Total spaces: 2
- Parking features: Detached
- Garage spaces: 2
Features
- Stories: 1
- Patio & porch: Patio/Deck
- Exterior features: Sprinkler System
- Fencing: Back Yard
Lot
- Size: 8,799 Square Feet
- Features: Subdivided, 0 Up To 1/4 Acre
Details
- Parcel number: 0953580000053
Construction
Type & style
- Home type: SingleFamily
- Architectural style: Traditional
- Property subtype: Single Family Residence
Materials
- Brick, Wood Siding
- Foundation: Slab
- Roof: Composition
Condition
- New construction: No
- Year built: 1963
Utilities & green energy
- Sewer: Public Sewer
- Water: Public
Community & HOA
Community
- Subdivision: Braeburn Valley
HOA
- Has HOA: Yes
- HOA fee: $570 annually
Location
- Region: Houston
Financial & listing details
- Price per square foot: $145/sqft
- Tax assessed value: $274,800
- Annual tax amount: $6,115
- Date on market: 7/10/2026
- Listing terms: Cash,Conventional,FHA,VA Loan
- Road surface type: Concrete, Curbs, Gravel
Estimated market value
$290,300
$276,000 - $305,000
$2,307/mo
Price history
| Date | Event | Price |
|---|---|---|
| 7/16/2026 | Price change | $295,000-1.7%$145/sqft |
Source:  HAR #46813608 Report a problem HAR #46813608 Report a problem | ||
| 7/10/2026 | Listed for sale | $300,000+22%$148/sqft |
Source: HAR #46813608 Report a problem | ||
| 10/15/2021 | Listing removed | -- |
Source: HAR #75779144 Report a problem | ||
| 9/11/2021 | Pending sale | $245,900$121/sqft |
Source: HAR #75779144 Report a problem | ||
| 9/3/2021 | Price change | $245,900-4.7%$121/sqft |
Source: HAR #75779144 Report a problem | ||
| 8/12/2021 | Listed for sale | $258,000$127/sqft |
Source: HAR #75779144 Report a problem | ||
Public tax history
| Year | Property taxes | Tax assessment |
|---|---|---|
| 2025 | $3,451 -14% | $274,800 -5.6% |
| 2024 | $4,014 +14.7% | $291,151 +1.7% |
| 2023 | $3,499 -10.9% | $286,338 +8.3% |
| 2022 | $3,928 | $264,314 +17.2% |
| 2021 | -- | $225,497 +3.4% |
| 2020 | $791 +9.8% | $218,073 +7.6% |
| 2019 | $721 +5.7% | $202,602 +2.5% |
| 2018 | $682 | $197,643 |
| 2017 | $682 +2.2% | $197,643 |
| 2016 | $668 -30.2% | $197,643 +16.3% |
| 2015 | $956 | $170,000 +14% |
| 2014 | $956 | $149,160 +16.2% |
| 2013 | -- | $128,318 +6.9% |
| 2012 | -- | $120,000 |
| 2011 | -- | $120,000 |
| 2010 | -- | $120,000 |
| 2009 | -- | $120,000 -21.1% |
| 2008 | -- | $152,012 +2.9% |
| 2007 | -- | $147,712 +16.3% |
| 2006 | -- | $127,000 -10.9% |
| 2005 | -- | $142,558 +3.5% |
| 2004 | -- | $137,800 +5.5% |
| 2003 | -- | $130,600 +9.9% |
| 2002 | -- | $118,800 +10% |
| 2001 | -- | $108,000 +10% |
| 2000 | -- | $98,200 |
Find assessor info on the county website
Monthly payment
Est. payment
Payment breakdown
Explore the cost of this home by adjusting the details. Changes won't be saved.Climate risks
Neighborhood: Greater Fondren Southwest
Nearby schools
GreatSchools rating
- 5/10Milne Elementary SchoolGrades: PK-5Distance: 0.6 mi
- 4/10Welch Middle SchoolGrades: 6-8Distance: 1 mi
- 3/10Sharpstown High SchoolGrades: 9-12Distance: 1.3 mi
Schools provided by the listing agent
- Elementary: Milne Elementary School
- Middle: Welch Middle School
- High: Sharpstown High School
Source: HAR. This data may not be complete. We recommend contacting the local school district to confirm school assignments for this home.
- $285,3004 bd2 ba2k sqft8118 Twin Hills Dr, Houston, TX 77071Off Market
- $312,7004 bd2 ba1.9k sqft8110 Twin Hills Dr, Houston, TX 77071Off Market
- $297,9004 bd2 ba2.2k sqft8115 Braes Meadow Dr, Houston, TX 77071Off Market
- $286,3004 bd2 ba2.1k sqft8119 Braes Meadow Dr, Houston, TX 77071Off Market

- $290,2004 bd2 ba2k sqft8122 Twin Hills Dr, Houston, TX 77071Off Market
- $289,1004 bd2 ba2.2k sqft8111 Braes Meadow Dr, Houston, TX 77071Off Market
- $288,3004 bd3 ba2.8k sqft8115 Twin Hills Dr, Houston, TX 77071Off Market
- $309,8003 bd2 ba2k sqft8106 Twin Hills Dr, Houston, TX 77071Off Market
A local agent can set up tours, give advice and negotiate with sellers.
Similar homes
- $368,8004 bd2 ba2.3k sqft8015 Burning Hills Dr, Houston, TX 77071For Sale
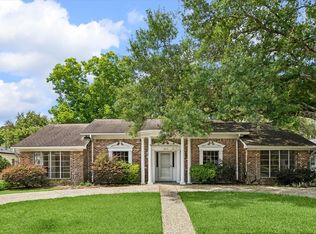 MLS ID #20553590, Andrew Burnett, Compass RE Texas, LLC - Memorial. HAR
 - $325,0003 bd2 ba1.4k sqft5759 Firenza Dr, Houston, TX 77035For Sale
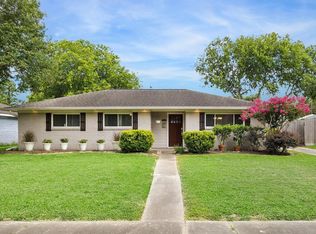 MLS ID #53297943, Joel Meadows, MEADOWS COMPANY, REALTORS. HAR
 - $300,0003 bd2 ba1.6k sqft8215 Braes River Dr, Houston, TX 77074For Sale
 MLS ID #15780233, Stephen Krueger, RE/MAX Grand. HAR
 - $389,0003 bd2 ba1.8k sqft7731 Quail Meadow Dr, Houston, TX 77071For Sale
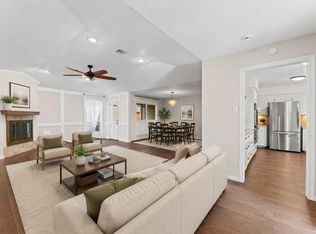 MLS ID #66953629, Courtney Garner, Corcoran Prestige Realty. HAR
 - $285,0004 bd2 ba1.8k sqft9231 Tooley Dr, Houston, TX 77031For SaleMLS ID #71311396, Brad Evans, Real Broker, LLC. HAR
- $340,0003 bd2 ba2k sqft5926 Kuldell Dr, Houston, TX 77074For SaleMLS ID #68926585, Lara Lack, Peak Point Real Estate. HAR
- $259,0003 bd2 ba2.3k sqft7434 Carew St, Houston, TX 77074For SaleMLS ID #72562219, Susan Mckinney, League Agency. HAR
- $310,0004 bd3 ba2.2k sqft8022 Stroud Dr, Houston, TX 77036For SaleMLS ID #85438019, Tai La, LPT Realty, LLC. HAR
- $279,0003 bd2 ba1.8k sqft2230 Joel Wheaton Rd, Houston, TX 77077For SaleMLS ID #6001945, Nicolas Fabling, RE/MAX Signature. HAR
- $349,0003 bd2 ba2.4k sqft5610 Belrose Dr, Houston, TX 77035For SaleMLS ID #2284486, Nancy Ware, Coldwell Banker Realty - Greater Northwest. HAR
- $275,0003 bd2 ba1.2k sqft8530 Cedel Dr, Houston, TX 77055For SaleMLS ID #82886955, Mark Dimas, Realty Of America, LLC. HAR
- $297,7773 bd2 ba2k sqft7615 Clover Canyon Cir, Houston, TX 77095For SaleMLS ID #5244687, Ali Pourmemar, Next Trend Realty LLC. HAR
- $362,5003 bd2 ba2k sqft11314 Hillcroft St, Houston, TX 77035For SaleMLS ID #36651208, Daniel Foster, eXp Realty LLC. HAR
- $359,9003 bd2 ba1.8k sqft5706 Capello Dr, Houston, TX 77035For SaleMLS ID #5188860, Timothy Shanahan, Martha Turner Sotheby's International Realty. HAR
- $349,9003 bd2 ba1.8k sqft8530 Roos Rd, Houston, TX 77036For SaleMLS ID #23057209, Daoyuan Yang, Forever Realty, LLC. HAR
- $324,0004 bd2 ba1.8k sqft2210 Joel Wheaton Rd, Houston, TX 77077For SaleMLS ID #29014465, Velvet Harris, Better Homes and Gardens Real Estate Gary Greene - Cypress. HAR
- $359,0003 bd2 ba1.3k sqft5415 Carew St, Houston, TX 77096For SaleMLS ID #92435446, Lilly Lazarus, HomeSmart. HAR
- $249,0004 bd3 ba2.1k sqft6426 Old Chatham Ln, Houston, TX 77035For SaleMLS ID #31059370, Mark Dimas, Realty Of America, LLC. HAR
- $319,0004 bd3 ba2.4k sqft10102 Old Towne Ln, Sugar Land, TX 77498For SaleMLS ID #17998540, Cari Jo Parham, Parham Realty. HAR
- $349,0003 bd2 ba2k sqft9650 Meadowcroft Dr, Houston, TX 77063For SaleMLS ID #42044700, Rae Lynn White, Berkshire Hathaway HomeServices Premier Properties. HAR
