Updated home designed for comfort and efficiency. Full interior renovation completed in 2017, including flooring, countertops, plumbing fixtures, PEX piping, kitchen stovetop, double-pane security and storm-resistant windows, porcelain tile in the bathrooms, and energy-efficient green attic insulation that is formaldehyde- and fiberglass-free. Additional improvements include all-new ductwork, recent HVAC, and a new electrical panel in 2025. The vintage oven adds character. Living room with gas fireplace opens to the formal dining room, while the kitchen includes a breakfast area. Primary suite features double vanities and separate walk-in closets. Abundant storage throughout. Enjoy a screened porch, fruit trees, unique plants, and a French drain. Convenient to the Texas Medical Center, Galleria, Downtown Houston, shopping, dining, and major highways.
For sale
Price cut: $24.9K (10/4)
$350,000
7731 Quail Meadow Dr, Houston, TX 77071
3beds
1,851sqft
Single Family Residence
Built in 1979
4,861 Square Feet Lot
$339,800 Zestimate®
$189/sqft
$54/mo HOA
What's special
Fruit treesUnique plantsUpdated countertopsFormal dining roomAbundant closet spaceBreakfast areaOriginal vintage oven
- 80 days
- 169
- 6
Zillow last checked:
Listing updated:
Listed by:
Courtney Garner TREC #0844440 713-701-2575,
Corcoran Prestige Realty
Source: HAR,MLS#: 66953629
Facts & features
Interior
Bedrooms & bathrooms
- Bedrooms: 3
- Bathrooms: 2
- Full bathrooms: 2
Primary bedroom
- Level: First
- Area: 208
- Dimensions: 16 x13
Bedroom
- Level: First
- Area: 143
- Dimensions: 13 x 11
Bedroom
- Level: First
- Area: 156
- Dimensions: 13 x 12
Breakfast
- Level: First
- Area: 64
- Dimensions: 8 x 8
Dining room
- Level: First
- Area: 150
- Dimensions: 15 x 10
Family room
- Level: First
- Area: 315
- Dimensions: 21 x 15
Kitchen
- Level: First
- Area: 112
- Dimensions: 14 x 8
Utility room
- Level: First
- Area: 25
- Dimensions: 5 x 5
Heating
- Electric
Cooling
- Ceiling Fan(s), Gas
Appliances
- Included: Disposal, Dryer, Refrigerator, Washer, Double Oven, Microwave, Electric Cooktop, Dishwasher
- Laundry: Electric Dryer Hookup, Gas Dryer Hookup, Washer Hookup
Features
- All Bedrooms Down, En-Suite Bath, Walk-In Closet(s)
- Flooring: Tile, Travertine
- Windows: Insulated/Low-E windows, Window Coverings
- Number of fireplaces: 1
- Fireplace features: Gas
Interior area
- Total structure area: 1,851
- Total interior livable area: 1,851 sqft
Property
Parking
- Total spaces: 2
- Parking features: Attached, Garage Door Opener, Double-Wide Driveway
- Attached garage spaces: 2
Features
- Stories: 1
- Patio & porch: Covered, Patio/Deck, Porch
- Exterior features: Side Yard
- Fencing: Back Yard
Lot
- Size: 4,861 Square Feet
- Features: Back Yard, Subdivided, 0 Up To 1/4 Acre
Details
- Parcel number: 1106780000018
Construction
Type & style
- Home type: SingleFamily
- Architectural style: Traditional
- Property subtype: Single Family Residence
Materials
- Blown-In Insulation, Brick, Cement Siding
- Foundation: Slab
- Roof: Composition
Condition
- New construction: No
- Year built: 1979
Utilities & green energy
- Sewer: Public Sewer
- Water: Public
Community & HOA
Community
- Subdivision: Northfield Patio Homes Sec 01
HOA
- Has HOA: Yes
- HOA fee: $650 annually
Location
- Region: Houston
Financial & listing details
- Price per square foot: $189/sqft
- Tax assessed value: $300,096
- Annual tax amount: $6,678
- Date on market: 7/28/2026
- Listing terms: Cash,Conventional,FHA,VA Loan
- Road surface type: Concrete, Curbs
Estimated market value
$339,800
$323,000 - $357,000
$2,241/mo
Price history
| Date | Event | Price |
|---|---|---|
| 10/4/2026 | Price change | $350,000-6.6%$189/sqft |
Source:  HAR #66953629 Report a problem HAR #66953629 Report a problem | ||
| 8/14/2026 | Price change | $374,900-3.6%$203/sqft |
Source: HAR #66953629 Report a problem | ||
| 7/28/2026 | Listed for sale | $389,000+94.6%$210/sqft |
Source: HAR #66953629 Report a problem | ||
| 5/7/2025 | Listing removed | $2,360$1/sqft |
Source: Zillow Rentals Report a problem | ||
| 4/12/2025 | Price change | $2,360-2.7%$1/sqft |
Source: Zillow Rentals Report a problem | ||
| 3/24/2025 | Listed for rent | $2,425+3.2%$1/sqft |
Source: Zillow Rentals Report a problem | ||
| 4/19/2023 | Listing removed | -- |
Source: Zillow Rentals Report a problem | ||
| 4/4/2023 | Listed for rent | $2,350$1/sqft |
Source: Zillow Rentals Report a problem | ||
| 11/30/2017 | Listing removed | $199,900$108/sqft |
Source: Keller Williams Realty #60768131 Report a problem | ||
| 10/16/2017 | Pending sale | $199,900$108/sqft |
Source: Houston Metropolitan #60768131 Report a problem | ||
| 10/2/2017 | Price change | $199,900-11.2%$108/sqft |
Source: Keller Williams Realty Metropolitan #60768131 Report a problem | ||
| 7/21/2017 | Price change | $225,000-2%$122/sqft |
Source: Berkshire Hathaway HomeService Anderson Properties #95644604 Report a problem | ||
| 6/16/2017 | Listed for sale | $229,500+65.1%$124/sqft |
Source: Berkshire Hathaway HomeService Anderson Properties #95644604 Report a problem | ||
| 8/4/2015 | Listing removed | $139,000$75/sqft |
Source: Coldwell Banker United, Realtors #18984106 Report a problem | ||
| 7/18/2015 | Listed for sale | $139,000$75/sqft |
Source: Coldwell Banker United, REALTORS #18984106 Report a problem | ||
Public tax history
| Year | Property taxes | Tax assessment |
|---|---|---|
| 2025 | $6,378 -7.5% | $300,096 -8.9% |
| 2024 | $6,895 +217.5% | $329,512 |
| 2023 | $2,172 -16.7% | $329,512 +52.2% |
| 2022 | $2,608 | $216,528 +39.2% |
| 2021 | -- | $155,596 |
| 2020 | $2,711 +3.4% | $155,596 +4% |
| 2019 | $2,623 +225.8% | $149,660 -0.7% |
| 2018 | $805 | $150,706 +13% |
| 2017 | $805 0% | $133,374 |
| 2016 | $805 -66.6% | $133,374 +8.6% |
| 2015 | $2,413 | $122,756 +30.8% |
| 2014 | $2,413 | $93,868 |
| 2013 | -- | $93,868 -5.3% |
| 2012 | -- | $99,120 |
| 2011 | -- | $99,120 -10.5% |
| 2010 | -- | $110,782 |
| 2009 | -- | $110,782 |
| 2007 | -- | $110,782 +0.9% |
| 2006 | -- | $109,758 +1.8% |
| 2005 | -- | $107,800 |
| 2004 | -- | $107,800 |
| 2003 | -- | $107,800 +12.9% |
| 2002 | -- | $95,500 +9.9% |
| 2001 | -- | $86,900 +8.6% |
| 2000 | -- | $80,000 |
Find assessor info on the county website
Monthly payment
Est. payment
Payment breakdown
Explore the cost of this home by adjusting the details. Changes won't be saved.Climate risks
Neighborhood: Greater Fondren Southwest
Nearby schools
Schools provided by the listing agent
- Elementary: Milne Elementary School
- Middle: Welch Middle School
- High: Westbury High School
Source: HAR. This data may not be complete. We recommend contacting the local school district to confirm school assignments for this home.
Similar homes
- $285,0003 bd2 ba1.8k sqft7842 Micheline Cir, Houston, TX 77071For Sale
 MLS ID #94127051, Trang Le, eXp Realty LLC. HAR
 - $274,9003 bd3 ba2.3k sqft8114 Misty Ridge Ln, Houston, TX 77071For Sale
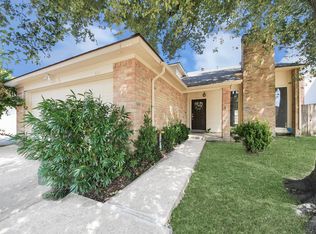 MLS ID #15410583, Catherina Christiansen, Texas Local Realty, LLC. HAR
 - $369,9004 bd2 ba2k sqft11618 Hillcroft Ave, Houston, TX 77035For Sale
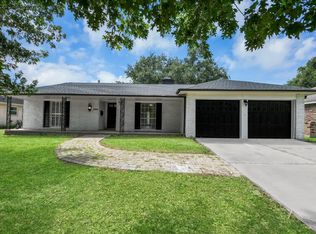 MLS ID #67737080, Priscilla Gallegos, Sierra Vista Realty LLC. HAR
 - $385,0003 bd2 ba1.7k sqft5314 Stillbrooke Dr, Houston, TX 77096For Sale
 MLS ID #81912703, Douglas Tigtig, RE/MAX Fine Properties. HAR
