Beautifully maintained home in the sought-after Thunderbird Patio Homes section of Quail Valley! Tucked away on a quiet, low-traffic street, this one-of-a-kind property includes the adjacent lot, creating an oversized, fully fenced backyard with an expansive patio, gazebo, mature landscaping, fruit tree, and rose bushes. Inside, soaring ceilings, abundant natural light, and a dramatic brick fireplace anchor the spacious living room. The first-floor primary suite offers a spa-like bath with dual vanities, skylights, oversized walk-in shower, and cedar-lined closets. Enjoy both formal and casual dining with a dedicated dining room and bright breakfast nook overlooking the backyard. Upstairs features two generously sized bedrooms and a versatile game room. A rare Quail Valley gem!
For sale
$379,900
3902 Crystal Falls Dr, Missouri City, TX 77459
3beds
2,438sqft
Single Family Residence
Built in 1981
0.26 Acres Lot
$368,100 Zestimate®
$156/sqft
$43/mo HOA
What's special
Dramatic brick fireplaceExpansive patioAbundant natural lightOversized walk-in showerCedar-lined closetsSoaring ceilingsFruit tree
- 23 days |
- 228 |
- 13 |
Zillow last checked:
Listing updated:
Listed by:
Jennifer Wood TREC #0724965 979-799-5193,
HomeSmart
Source: HAR,MLS#: 39450090
Facts & features
Interior
Bedrooms & bathrooms
- Bedrooms: 3
- Bathrooms: 3
- Full bathrooms: 2
- 1/2 bathrooms: 1
Rooms
- Room types: Utility Room
Primary bedroom
- Level: First
- Area: 182
- Dimensions: 14x13
Bedroom
- Level: Second
- Area: 165
- Dimensions: 15x11
Bedroom
- Level: Second
- Area: 120
- Dimensions: 12x10
Breakfast
- Level: First
- Area: 90
- Dimensions: 10x9
Dining room
- Level: First
- Area: 132
- Dimensions: 12x11
Game room
- Level: Second
- Area: 210
- Dimensions: 15x14
Kitchen
- Level: First
- Area: 120
- Dimensions: 12x10
Living room
- Level: First
- Area: 345
- Dimensions: 23x15
Heating
- Natural Gas
Cooling
- Ceiling Fan(s), Electric
Appliances
- Included: Disposal, Electric Oven, Microwave, Electric Cooktop, Dishwasher
- Laundry: Electric Dryer Hookup, Washer Hookup
Features
- High Ceilings, Wet Bar, En-Suite Bath, Primary Bed - 1st Floor, Walk-In Closet(s)
- Flooring: Carpet, Laminate, Tile, Vinyl
- Windows: Window Coverings
- Number of fireplaces: 1
- Fireplace features: Gas, Gas Log
Interior area
- Total structure area: 2,438
- Total interior livable area: 2,438 sqft
Property
Parking
- Total spaces: 2
- Parking features: Attached, Garage Door Opener
- Attached garage spaces: 2
Features
- Stories: 2
- Patio & porch: Patio/Deck
- Exterior features: Side Yard, Sprinkler System
- Fencing: Back Yard
Lot
- Size: 0.26 Acres
- Features: Back Yard, Near Golf Course, Patio Lot, 1/4 Up to 1/2 Acre
Details
- Parcel number: 5916020030160907
Construction
Type & style
- Home type: SingleFamily
- Architectural style: Traditional
- Property subtype: Single Family Residence
Materials
- Brick
- Foundation: Slab
- Roof: Composition
Condition
- New construction: No
- Year built: 1981
Utilities & green energy
- Sewer: Public Sewer
- Water: Public, Water District
Green energy
- Energy efficient items: Attic Vents
Community & HOA
Community
- Subdivision: Quail Valley
HOA
- Has HOA: Yes
- HOA fee: $520 annually
Location
- Region: Missouri City
Financial & listing details
- Price per square foot: $156/sqft
- Tax assessed value: $346,460
- Annual tax amount: $7,883
- Date on market: 7/31/2026
- Listing terms: Cash,Conventional,FHA,VA Loan
- Road surface type: Concrete
Estimated market value
$368,100
$350,000 - $387,000
$2,594/mo
Price history
| Date | Event | Price |
|---|---|---|
| 7/31/2026 | Listed for sale | $379,900+12.1%$156/sqft |
Source:  HAR #39450090 Report a problem HAR #39450090 Report a problem | ||
| 6/26/2023 | Sold | -- |
Source: Agent Provided Report a problem | ||
| 5/27/2023 | Pending sale | $339,000$139/sqft |
Source: HAR #48336851 Report a problem | ||
| 5/6/2023 | Listed for sale | $339,000$139/sqft |
Source: HAR #48336851 Report a problem | ||
Public tax history
| Year | Property taxes | Tax assessment |
|---|---|---|
| 2025 | $5,564 -7% | $346,460 -2.5% |
| 2024 | $5,982 -13.6% | $355,382 +7.4% |
| 2023 | $6,922 +3.2% | $331,014 +11.3% |
| 2022 | $6,707 +104% | $297,400 +17.5% |
| 2021 | $3,287 +4% | $253,180 +7.1% |
| 2020 | $3,161 -3.1% | $236,450 -1% |
| 2019 | $3,262 +4.4% | $238,720 +6.2% |
| 2018 | $3,126 +12.9% | $224,790 +7.6% |
| 2017 | $2,770 | $208,900 +2.6% |
| 2016 | $2,770 +2.1% | $203,650 +1.8% |
| 2015 | $2,713 -0.7% | $200,110 +10% |
| 2014 | $2,733 | $181,920 +10% |
| 2013 | -- | $165,380 -3.8% |
| 2012 | -- | $171,950 -0.8% |
| 2011 | -- | $173,280 +4.6% |
| 2010 | -- | $165,730 -4.5% |
| 2009 | -- | $173,600 -1.2% |
| 2008 | -- | $175,790 +27.3% |
| 2007 | -- | $138,090 +2.5% |
| 2006 | -- | $134,780 -6.3% |
| 2005 | -- | $143,830 -14.6% |
| 2004 | -- | $168,400 |
| 2003 | -- | -- |
| 2002 | -- | -- |
| 2001 | -- | -- |
| 2000 | -- | -- |
Find assessor info on the county website
Monthly payment
Est. payment
Payment breakdown
Explore the cost of this home by adjusting the details. Changes won't be saved.Climate risks
Neighborhood: Quail Valley
Nearby schools
GreatSchools rating
- 5/10Quail Valley Elementary SchoolGrades: PK-5Distance: 1.7 mi
- 9/10Quail Valley Middle SchoolGrades: 6-8Distance: 1.1 mi
- 7/10Lawrence E Elkins High SchoolGrades: 9-12Distance: 1.4 mi
Schools provided by the listing agent
- Elementary: Quail Valley Elementary School
- Middle: Quail Valley Middle School
- High: Elkins High School
Source: HAR. This data may not be complete. We recommend contacting the local school district to confirm school assignments for this home.
- $321,1004 bd3 ba2.5k sqft3906 Crystal Falls Dr, Missouri City, TX 77459Off Market

- $258,5003 bd2 ba1.8k sqft3815 Cedar Valley Dr, Missouri City, TX 77459Off Market
- $278,3003 bd2 ba2.4k sqft3903 Cedar Valley Dr, Missouri City, TX 77459Off Market
- $264,4003 bd2 ba1.9k sqft3810 Crystal Falls Dr, Missouri City, TX 77459Off Market
- $283,4004 bd3 ba2.4k sqft3811 Cedar Valley Dr, Missouri City, TX 77459Off Market
- $288,2003 bd3 ba2.2k sqft3907 Cedar Valley Dr, Missouri City, TX 77459Off Market
- $286,6004 bd3 ba2.5k sqft3910 Crystal Falls Dr, Missouri City, TX 77459Off Market
- $345,9003 bd3 ba2.3k sqft3903 Crystal Falls Dr, Missouri City, TX 77459Off Market
A local agent can set up tours, give advice and negotiate with sellers.
Similar homes
- $345,5004 bd3 ba2.5k sqft3806 Crystal Falls Dr, Missouri City, TX 77459For Sale
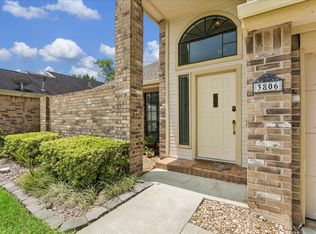 MLS ID #33194794, Jennifer Wood, HomeSmart. HAR
 - $464,5004 bd3 ba2.6k sqft3815 W Valley Dr, Missouri City, TX 77459For Sale
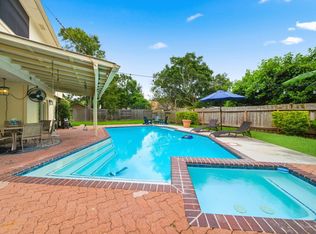 MLS ID #7905500, Jeffrey Sadler, SADLER REALTY. HAR
 - $349,0004 bd3 ba2.3k sqft3211 Double Lake Dr, Missouri City, TX 77459For Sale
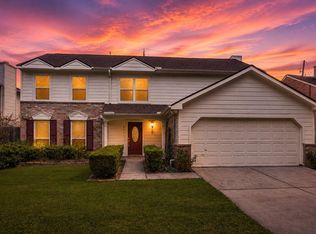 MLS ID #7788060, Wai Wing Lung, SKW Realty. HAR
 - $375,0004 bd3 ba2.7k sqft3422 Powell Way, Missouri City, TX 77459For Sale
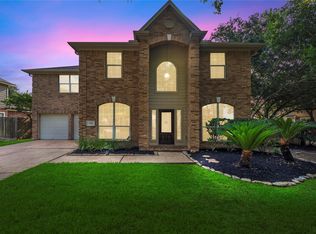 MLS ID #62988961, Taylor Goldenthal, Real Broker, LLC. HAR
 - $460,0004 bd3 ba2.9k sqft4419 Three Rivers Dr, Sugar Land, TX 77478For SaleMLS ID #96693545, Brandon Newton, Compass RE Texas, LLC - Houston. HAR
- $350,0003 bd3 ba2.2k sqft813 Lakeview Dr, Sugar Land, TX 77498For SaleMLS ID #19633158, Holly Smith, Compass RE Texas, LLC - The Heights. HAR
- $374,9003 bd2 ba1.8k sqft7731 Quail Meadow Dr, Houston, TX 77071For SaleMLS ID #66953629, Courtney Garner, Corcoran Prestige Realty. HAR
- $425,0004 bd2 ba2.3k sqft2519 Williams Grant St, Sugar Land, TX 77479For SaleMLS ID #31421798, Kyle Hill, RE/MAX Signature. HAR
- $374,9003 bd2 ba1.5k sqft2413 Shadowdale Dr, Houston, TX 77043For SaleMLS ID #16017928, Jasmin Clopton, Walzel Properties - Corporate Office. HAR
- $375,0003 bd3 ba2.6k sqft1402 Bittersweet Dr, Richmond, TX 77406For SaleMLS ID #80335498, Ana Linares, eXp Realty LLC. HAR
- $368,8004 bd2 ba2.3k sqft8015 Burning Hills Dr, Houston, TX 77071For SaleMLS ID #20553590, Andrew Burnett, Compass RE Texas, LLC - Memorial. HAR
- $450,0003 bd3 ba2.7k sqft2111 N Galveston Ave, Pearland, TX 77581For SaleMLS ID #50499554, Nhu Nguyen, B & W Realty Group LLC. HAR
- $375,0004 bd3 ba2.2k sqft3238 Ashton Park Dr, Houston, TX 77082For SaleMLS ID #22852581, Claudia Mata, Ladde Agency LLC. HAR
- $300,0004 bd2 ba2.3k sqft1906 Tall Gum Dr, Fresno, TX 77545For SaleMLS ID #24351979, Charmayne Lacewell, Better Homes and Gardens Real Estate Gary Greene - Sugar Land. HAR
- $375,0003 bd2 ba1.9k sqft14115 Highcroft Dr, Houston, TX 77077For SaleMLS ID #71433127, Patti Doonan, Compass RE Texas, LLC - Memorial. HAR
- $365,0004 bd3 ba2.7k sqft6506 River Glen Ct, Pearland, TX 77584For SaleMLS ID #79381346, Pranesh Jayaprakash, Atlas Real Estate. HAR
- $399,0004 bd2 ba2.8k sqft11308 Windy Dawn Dr, Pearland, TX 77584For SaleMLS ID #58452991, Stephanie Kahl, Realvest Services, LLC. HAR
- $449,0005 bd3 ba2.8k sqft3030 Broadmoor Dr, Sugar Land, TX 77478For SaleMLS ID #59766010, CW Ross, Keller Williams Realty Southwest. HAR
- $299,0003 bd2 ba1.7k sqft4719 Rainbow Run, Sugar Land, TX 77479For SaleMLS ID #20442979, Cathy Stubbs, Keller Williams Realty Southwest. HAR
- $389,9993 bd2 ba1.7k sqft5314 Stillbrooke Dr, Houston, TX 77096For SaleMLS ID #75993800, Douglas Tigtig, RE/MAX Fine Properties. HAR
