Step into a beautifully refreshed home in Spring Branch. Beautiful vaulted ceilings and amazing natural lighting makes this home feel like home. Larger upgrades include roof, pex plumbing, entire AC system, doors, LVP floors and more. Beautiful open concept with an entire new kitchen with stainless Steel appliances. Come take advantage of the beatification taken place in all of Spring Branch. Silo Springs, The Greenside and Haden Park just a few to mention.
For sale
Price cut: $15.9K (8/29)
$359,000
2413 Shadowdale Dr, Houston, TX 77043
3beds
1,552sqft
Single Family Residence
Built in 1978
7,801 Square Feet Lot
$-- Zestimate®
$231/sqft
$-- HOA
What's special
Amazing natural lightingLvp floorsVaulted ceilingsBeautiful open concept
- 19 days
- 281
- 32
Zillow last checked:
Listing updated:
Listed by:
Jasmin Clopton TREC #0734595 713-208-2462,
Walzel Properties - Corporate Office
Source: HAR,MLS#: 16017928
Facts & features
Interior
Bedrooms & bathrooms
- Bedrooms: 3
- Bathrooms: 2
- Full bathrooms: 2
Primary bedroom
- Level: First
- Area: 168
- Dimensions: 12x14
Bedroom
- Level: First
- Area: 144
- Dimensions: 12x12
Bedroom
- Level: First
- Area: 144
- Dimensions: 12x12
Living room
- Level: First
- Area: 256
- Dimensions: 16x16
Heating
- Natural Gas
Cooling
- Electric
Appliances
- Included: Disposal, Gas Range, Dishwasher
Features
- All Bedrooms Up, Primary Bed - 1st Floor
Interior area
- Total structure area: 1,552
- Total interior livable area: 1,552 sqft
Property
Parking
- Total spaces: 2
- Parking features: Attached, Garage Door Opener
- Attached garage spaces: 2
Features
- Stories: 1
Lot
- Size: 7,801 Square Feet
- Features: Subdivided, 0 Up To 1/4 Acre
Details
- Parcel number: 0822100000006
Construction
Type & style
- Home type: SingleFamily
- Architectural style: Ranch
- Property subtype: Single Family Residence
Materials
- Brick
- Foundation: Slab
- Roof: Composition
Condition
- New construction: No
- Year built: 1978
Utilities & green energy
- Sewer: Public Sewer
- Water: Public
Community & HOA
Community
- Subdivision: Spring Branch Valley
Location
- Region: Houston
Financial & listing details
- Price per square foot: $231/sqft
- Tax assessed value: $275,250
- Annual tax amount: $6,252
- Date on market: 8/20/2026
- Listing terms: Cash,Conventional,FHA,Investor,Owner Will Carry,VA Loan
Estimated market value
Not available
Estimated sales range
Not available
$2,207/mo
Price history
| Date | Event | Price |
|---|---|---|
| 8/29/2026 | Price change | $359,000-4.2%$231/sqft |
Source:  HAR #16017928 Report a problem HAR #16017928 Report a problem | ||
| 8/20/2026 | Listed for sale | $374,900+1.6%$242/sqft |
Source: HAR #16017928 Report a problem | ||
| 8/19/2026 | Listing removed | $369,000$238/sqft |
Source: HAR #96730455 Report a problem | ||
| 8/7/2026 | Listed for sale | $369,000$238/sqft |
Source: HAR #96730455 Report a problem | ||
| 7/10/2026 | Sold | -- |
Source: Public Record Report a problem | ||
Public tax history
| Year | Property taxes | Tax assessment |
|---|---|---|
| 2025 | $3,160 +5% | $275,250 +3.2% |
| 2024 | $3,008 +7% | $266,736 |
| 2023 | $2,812 +14.3% | $266,736 +15.9% |
| 2022 | $2,461 | $230,208 +12.3% |
| 2021 | -- | $204,972 +16.2% |
| 2020 | $2,057 +18.9% | $176,420 +20.8% |
| 2019 | $1,730 -54.7% | $146,066 |
| 2018 | $3,818 | $146,066 |
| 2017 | $3,818 -0.1% | $146,066 |
| 2016 | $3,821 +65.9% | $146,066 +10.7% |
| 2015 | $2,303 | $131,934 +11.8% |
| 2014 | $2,303 | $117,978 +9.2% |
| 2013 | -- | $108,032 +8.2% |
| 2012 | -- | $99,825 -4.9% |
| 2011 | -- | $104,997 +1% |
| 2010 | -- | $103,942 -1% |
| 2009 | -- | $105,000 |
| 2008 | -- | $105,000 -10.1% |
| 2007 | -- | $116,740 |
| 2006 | -- | $116,740 +10.1% |
| 2005 | -- | $106,000 |
| 2004 | -- | $106,000 +9.2% |
| 2003 | -- | $97,100 +19.3% |
| 2002 | -- | $81,400 +6% |
| 2001 | -- | $76,800 +7.4% |
| 2000 | -- | $71,500 |
Find assessor info on the county website
Monthly payment
Est. payment
Payment breakdown
Explore the cost of this home by adjusting the details. Changes won't be saved.Climate risks
Neighborhood: Spring Branch North
Nearby schools
Schools provided by the listing agent
- Elementary: Terrace Elementary School
- Middle: Spring Oaks Middle School
- High: Spring Woods High School
Source: HAR. This data may not be complete. We recommend contacting the local school district to confirm school assignments for this home.
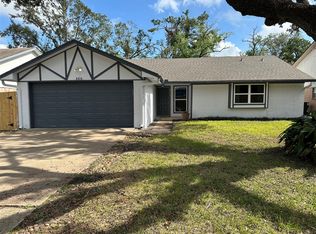
Similar homes
- $359,0003 bd2 ba1.6k sqft10311 Westray St, Houston, TX 77043For Sale
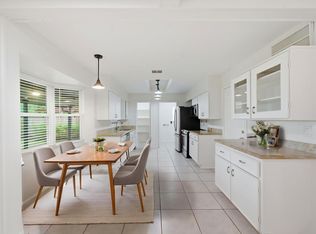 MLS ID #63381891, Marilyn Bedevian, Houston Properties Unlimited. HAR
 - $335,0003 bd2 ba1.4k sqft9606 Rockhurst Dr, Houston, TX 77080For Sale
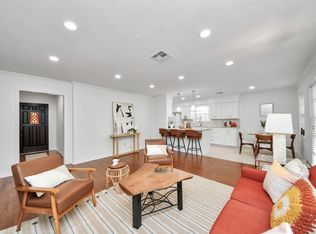 MLS ID #40102678, Cynthia Cuevas, Keller Williams Memorial. HAR
 - $389,9994 bd2 ba1.6k sqft9707 Lawngate Dr, Houston, TX 77080For Sale
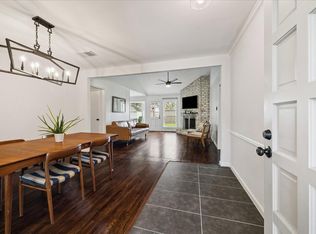 MLS ID #94269713, Amy Dupont, Compass RE Texas, LLC - Houston. HAR
 - $345,0003 bd2 ba1.6k sqft9403 Beverlyhill St, Houston, TX 77063For Sale
 MLS ID #38008460, Pedro Iznaga, Redfin Corporation. HAR
