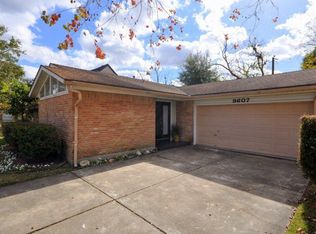
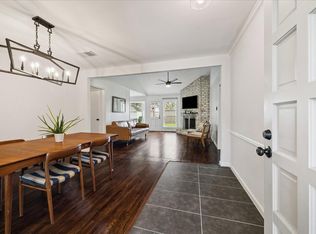
Offered for the first time in 57 years, this lovely home has been cherished and thoughtfully maintained by the same owner since 1969. Careful attention has been given to preparing it for its next chapter, and it shows from the moment you step inside. The inviting floor plan features engineered wood flooring throughout the main living areas and a kitchen that opens to the family room, with beautiful views of the backyard. Extensive improvements completed in 2026 (SEE UPDATES LIST IN ATTACHMENTS) include a new roof with warranty, new windows throughout, fresh interior paint, and new certified InsulSafe fiber attic insulation. The remodeled kitchen features granite countertops and luxury vinyl plank flooring, while both the primary and guest bathrooms have been beautifully renovated. These are only a few of the many recent updates completed throughout the property. Full of warmth and character, this special home is ready for its next owner to make it their own and create lasting memories.
For sale
$335,000
9606 Rockhurst Dr, Houston, TX 77080
3beds
1,490sqft
Single Family Residence
Built in 1967
8,999 Square Feet Lot
$320,600 Zestimate®
$225/sqft
$4/mo HOA
What's special
Fresh interior paintLuxury vinyl plank flooringInviting floor planGranite countertopsNew windows throughoutNew roof with warrantyRemodeled kitchen
- 25 days
- 198
- 15
Zillow last checked:
Listing updated:
Listed by:
Cynthia Cuevas TREC #0775591 713-459-0765,
Keller Williams Memorial
Source: HAR,MLS#: 40102678
Facts & features
Interior
Bedrooms & bathrooms
- Bedrooms: 3
- Bathrooms: 2
- Full bathrooms: 2
Rooms
- Room types: Den
Primary bedroom
- Level: First
- Area: 143
- Dimensions: 11 x 13
Bedroom
- Level: First
- Area: 135
- Dimensions: 9 x 15
Bedroom
- Level: First
- Area: 90
- Dimensions: 10 x 9
Breakfast
- Level: First
- Area: 40
- Dimensions: 8 x 5
Dining room
- Level: First
- Area: 150
- Dimensions: 10 x 15
Kitchen
- Level: First
- Area: 96
- Dimensions: 8 x 12
Living room
- Level: First
- Area: 289
- Dimensions: 17 x 17
Heating
- Natural Gas
Cooling
- Electric
Appliances
- Included: Disposal, Dryer, Refrigerator, Washer, Gas Oven, Microwave, Gas Cooktop, Dishwasher
- Laundry: Electric Dryer Hookup
Features
- Crown Molding, All Bedrooms Down, Walk-In Closet(s)
- Flooring: Carpet, Engineered Hardwood
- Windows: Insulated/Low-E windows, Window Coverings
Interior area
- Total structure area: 1,490
- Total interior livable area: 1,490 sqft
Property
Parking
- Total spaces: 2
- Parking features: Attached, Garage Door Opener
- Attached garage spaces: 2
Features
- Stories: 1
- Patio & porch: Patio/Deck
- Fencing: Back Yard,Full
Lot
- Size: 8,999 Square Feet
- Features: Subdivided, 0 Up To 1/4 Acre
Details
- Additional structures: Shed(s)
- Parcel number: 0972830000002
Construction
Type & style
- Home type: SingleFamily
- Architectural style: Traditional
- Property subtype: Single Family Residence
Materials
- Blown-In Insulation, Brick
- Foundation: Slab
- Roof: Composition
Condition
- New construction: No
- Year built: 1967
Utilities & green energy
- Sewer: Public Sewer
- Water: Public
Green energy
- Energy efficient items: HVAC>15 SEER, Exposure/Shade
Community & HOA
Community
- Subdivision: Kempwood Sec 01
HOA
- HOA fee: $45 annually
Location
- Region: Houston
Financial & listing details
- Price per square foot: $225/sqft
- Tax assessed value: $234,188
- Annual tax amount: $5,319
- Date on market: 8/11/2026
- Listing terms: Cash,Conventional,FHA,VA Loan
- Road surface type: Concrete, Curbs, Gutters
Estimated market value
$320,600
$305,000 - $337,000
$1,947/mo
Price history
| Date | Event | Price |
|---|---|---|
| 8/12/2026 | Listed for sale | $335,000$225/sqft |
Source:  HAR #40102678 Report a problem HAR #40102678 Report a problem | ||
Public tax history
| Year | Property taxes | Tax assessment |
|---|---|---|
| 2025 | -- | $234,188 +3.1% |
| 2024 | -- | $227,089 +3.2% |
| 2023 | -- | $219,969 |
| 2022 | -- | $219,969 +8.6% |
| 2021 | -- | $202,608 +3.7% |
| 2020 | -- | $195,459 +8.5% |
| 2019 | -- | $180,141 +6% |
| 2018 | -- | $169,912 |
| 2017 | -- | $169,912 +11.2% |
| 2016 | -- | $152,738 |
| 2015 | $143 | $152,738 +24.8% |
| 2014 | $143 | $122,421 +21.8% |
| 2013 | -- | $100,515 |
| 2012 | -- | $100,515 -2.4% |
| 2011 | -- | $103,019 |
| 2010 | -- | $103,019 |
| 2009 | -- | $103,019 -8.4% |
| 2007 | -- | $112,510 +0.5% |
| 2006 | -- | $111,900 +2.4% |
| 2005 | -- | $109,230 +10% |
| 2004 | -- | $99,300 +10% |
| 2003 | -- | $90,300 |
| 2002 | -- | $90,300 +8.9% |
| 2001 | -- | $82,900 +8.2% |
| 2000 | -- | $76,600 |
Find assessor info on the county website
Monthly payment
Est. payment
Payment breakdown
Explore the cost of this home by adjusting the details. Changes won't be saved.Climate risks
Neighborhood: Spring Branch North
Nearby schools
Schools provided by the listing agent
- Elementary: Buffalo Creek Elementary School
- Middle: Spring Woods Middle School
- High: Northbrook High School
Source: HAR. This data may not be complete. We recommend contacting the local school district to confirm school assignments for this home.

Similar homes
- $325,0003 bd2 ba1.4k sqft8923 Blankenship Dr, Houston, TX 77080For Sale
 MLS ID #43169773, Tracy Garrido, HomeSmart. HAR
 - $354,9994 bd2 ba1.6k sqft2718 Lazy Spring Dr, Houston, TX 77080For Sale
 MLS ID #68022125, Jennifer Derr, eXp Realty LLC. HAR
 - $389,9994 bd2 ba1.6k sqft9707 Lawngate Dr, Houston, TX 77080For Sale
 MLS ID #94269713, Amy Dupont, Compass RE Texas, LLC - Houston. HAR
 - $370,0003 bd2 ba1.6k sqft10423 Alcott Dr, Houston, TX 77043For Sale
 MLS ID #77628112, Pamela Elias, Cotton Properties. HAR
