FULLY UPDATED | NEW WINDOWS | NEW AC UNIT | ALL APPLIANCES INCLUDED| Welcome to this beautifully renovated townhome in the desirable Memorial area, offering a thoughtfully redesigned interior with modern finishes and extensive updates throughout. This 3-bedroom, 2.5-bath home features an open-concept layout with a versatile flex space ideal for a home office, study, playroom, or additional living area. The updated kitchen features brand-new cabinetry, quartz countertops, a large center island, and new appliances included with the sale. The primary suite offers a beautifully updated bathroom with a stunning Taj Mahal quartz shower surround, new shower tile, a spacious vanity, and a large walk-in closet. Extensive improvements include fresh interior paint, new A/C unit, new electrical fixtures, and updated lighting throughout. Located in the Memorial Club Townhome community with convenient access to major highways, shopping, dining, parks, and entertainment. Schedule your showing today!
For sale
Price cut: $25K (11/6)
$295,000
14387 Misty Meadow Ln, Houston, TX 77079
3beds
1,848sqft
Townhouse
Built in 1976
1,350 Square Feet Lot
$287,100 Zestimate®
$160/sqft
$445/mo HOA
What's special
- 2 days
- 43
- 7
Likely to sell faster than
Zillow last checked:
Listing updated:
Listed by:
Sydney Peterson TREC #0805042 919-402-3160,
eXp Realty LLC
Source: HAR,MLS#: 88017656
Facts & features
Interior
Bedrooms & bathrooms
- Bedrooms: 3
- Bathrooms: 3
- Full bathrooms: 2
- 1/2 bathrooms: 1
Primary bedroom
- Level: Second
- Area: 348.25
- Dimensions: 21'0'' X 16'7''
Bedroom
- Level: Second
- Area: 141.01
- Dimensions: 10'11''X 12'11'
Bedroom
- Level: Second
- Area: 254.03
- Dimensions: 19'8'' X 12'11
Dining room
- Level: First
- Area: 67.89
- Dimensions: 7'10'' X 8'8''
Family room
- Level: First
- Area: 173.35
- Dimensions: 13'1'' X 13'3''
Living room
- Level: First
- Area: 4360.66
- Dimensions: 213'7'' X20'5''
Heating
- Electric
Cooling
- Ceiling Fan(s), Electric
Appliances
- Included: Disposal, Refrigerator, Microwave, Dishwasher, Washer/Dryer
- Laundry: Common Area
Features
- All Bedrooms Up, En-Suite Bath, Primary Bed - 2nd Floor, Walk-In Closet(s)
- Flooring: Laminate, Tile, Vinyl
- Number of fireplaces: 1
- Fireplace features: Wood Burning
Interior area
- Total structure area: 1,848
- Total interior livable area: 1,848 sqft
Property
Parking
- Total spaces: 2
- Parking features: Additional Parking, Assigned, Carport
- Carport spaces: 2
Features
- Levels: Ground Level
- Stories: 2
- Pool features: In Ground
- Fencing: Fenced
Lot
- Size: 1,350 Square Feet
- Features: Back Yard
Details
- Parcel number: 1046070000007
Construction
Type & style
- Home type: Townhouse
- Architectural style: Traditional
- Property subtype: Townhouse
Materials
- Brick, Wood Siding
- Foundation: Slab
- Roof: Composition
Condition
- New construction: No
- Year built: 1976
Utilities & green energy
- Sewer: Public Sewer
- Water: Public
Community & HOA
Community
- Subdivision: Memorial Club T/H Sec 02
HOA
- Amenities included: Clubhouse, Jogging Path, Park, Playground, Pool, Tennis Court(s)
- HOA fee: $445 monthly
Location
- Region: Houston
Financial & listing details
- Price per square foot: $160/sqft
- Tax assessed value: $233,848
- Annual tax amount: $5,077
- Date on market: 11/6/2026
- Listing terms: Cash,Conventional,FHA,Investor,VA Loan
- Road surface type: Concrete
Estimated market value
$287,100
$273,000 - $301,000
$2,167/mo
Price history
| Date | Event | Price |
|---|---|---|
| 11/6/2026 | Price change | $295,000-7.8%$160/sqft |
Source:  HAR #88017656 Report a problem | ||
| 10/26/2026 | Listed for rent | $2,900$2/sqft |
Source:  HAR #75753847 Report a problem | ||
| 10/18/2026 | Price change | $320,000+6.7%$173/sqft |
Source: HAR #42434891 Report a problem | ||
| 10/15/2026 | Price change | $300,000-6.3%$162/sqft |
Source: HAR #22464610 Report a problem | ||
| 9/25/2026 | Listed for sale | $320,000+45.6%$173/sqft |
Source: HAR #38999933 Report a problem | ||
| 6/12/2026 | Listing removed | $219,786$119/sqft |
Source: HAR #50840880 Report a problem | ||
| 12/22/2025 | Price change | $219,786-8.3%$119/sqft |
Source: HAR #19893870 Report a problem | ||
| 10/8/2025 | Price change | $239,786-7.7%$130/sqft |
Source: HAR #67438997 Report a problem | ||
| 9/4/2025 | Listed for sale | $259,786$141/sqft |
Source: HAR #67438997 Report a problem | ||
Public tax history
| Year | Property taxes | Tax assessment |
|---|---|---|
| 2025 | -- | $233,848 +1% |
| 2024 | -- | $231,627 -5.4% |
| 2023 | -- | $244,873 +27.9% |
| 2022 | -- | $191,436 +10.1% |
| 2021 | -- | $173,935 |
| 2020 | -- | $173,935 -4.5% |
| 2019 | -- | $182,058 +4.6% |
| 2018 | $312 | $174,129 |
| 2017 | $312 | $174,129 +0.8% |
| 2016 | $312 -44.2% | $172,761 |
| 2015 | $559 | $172,761 +20.6% |
| 2014 | $559 | $143,197 +29.9% |
| 2013 | -- | $110,264 +2.3% |
| 2012 | -- | $107,753 -6.4% |
| 2011 | -- | $115,090 |
| 2010 | -- | $115,090 -4.6% |
| 2009 | -- | $120,700 |
| 2008 | -- | $120,700 |
| 2007 | -- | $120,700 |
| 2006 | -- | $120,700 |
| 2005 | -- | $120,700 |
| 2004 | -- | $120,700 +7.8% |
| 2003 | -- | $112,000 +9.9% |
| 2002 | -- | $101,900 +5.9% |
| 2001 | -- | $96,200 +13.8% |
| 2000 | -- | $84,500 |
Find assessor info on the county website
Monthly payment
Est. payment
Payment breakdown
Explore the cost of this home by adjusting the details. Changes won't be saved.Climate risks
Neighborhood: Memorial
Nearby schools
Schools provided by the listing agent
- Elementary: Thornwood Elementary School
- Middle: Spring Forest Middle School
- High: Stratford High School (Spring Branch)
Source: HAR. This data may not be complete. We recommend contacting the local school district to confirm school assignments for this home.
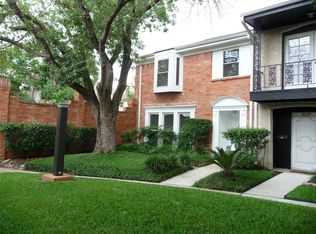
Similar homes
- $296,8003 bd3 ba2k sqft1063 Country Place Dr #1063, Houston, TX 77079For Sale
 MLS ID #57789960, Nikki Nguyen, Coldwell Banker Realty - Memorial Office. HAR
- $330,0004 bd3 ba2.2k sqft13194 Trail Hollow Dr #3194, Houston, TX 77079For Sale
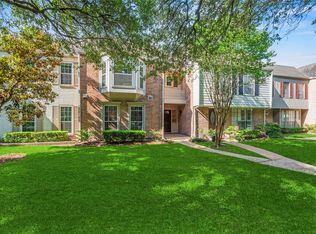 MLS ID #43092830, Jamie McMartin, Compass RE Texas, LLC - West Houston. HAR
- $269,9003 bd2 ba1.7k sqft9514 Kell Cir, Houston, TX 77040For Sale
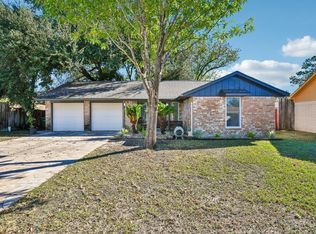 MLS ID #5182922, Hasan Yacoub, All City Real Estate Ltd.Co. HAR
- $230,0002 bd3 ba1.7k sqft11524 Village Place Dr #68, Houston, TX 77077For Sale
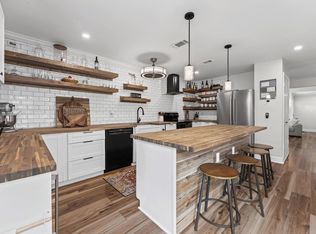 MLS ID #25970619, Amy Kristynik, Realm Real Estate Professionals - Katy. HAR
