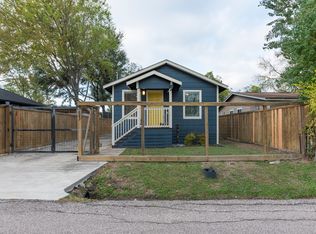

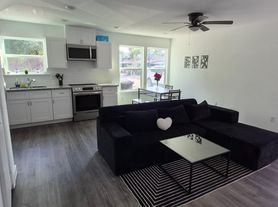
Step into this beautifully maintained 3-bedroom, 2.5-bath home that perfectly blends comfort and functionality. The open-concept kitchen flows seamlessly into the spacious living area, creating an inviting space ideal for entertaining or relaxing with family. Enjoy the luxury of a massive backyard, offering endless possibilities for outdoor living, gardening, play, or your dream patio setup. With no HOA, you'll have the freedom to truly make this home your own. The private driveway easily accommodates 3 4 vehicles, providing both convenience and privacy. Located just minutes from Downtown Houston, this home offers the perfect balance of quiet neighborhood living with easy access to city life. Don't miss your chance to make it yours!
Copyright notice - Data provided by HAR.com 2022 - All information provided should be independently verified.
House for rent
Singlefamily
Available now
Air conditioner, electric
Gas dryer hookup laundry
2 Attached garage spaces parking
Natural gas
What's special
- 123 days |
- -- |
- -- |
Zillow last checked:
Listing updated:
Travel times

Let’s turn your rent into credit progress
Build credit history with every on-time payment and get credit for the payment you’re already making.
Facts & features
Interior
Bedrooms & bathrooms
- Bedrooms: 3
- Bathrooms: 3
- Full bathrooms: 2
- 1/2 bathrooms: 1
Rooms
- Room types: Kitchen/Dining Combo
Heating
- Natural Gas
Cooling
- Air Conditioner, Electric
Appliances
- Included: Dishwasher, Garbage Disposal, Microwave Oven, Range
- Laundry: Gas Dryer Hookup, Hookups, Washer Hookup
Features
- All Bedrooms Up, Ceiling Fan(s), En-Suite Bath, High Ceilings
- Flooring: Carpet, Tile
Interior area
- Total interior livable area: 1,627 sqft
Property
Parking
- Total spaces: 2
- Parking features: Attached, Garage
- Has attached garage: Yes
- Details: Contact manager
Features
- Stories: 2
- Exterior features: 0 Up To 1/4 Acre, All Bedrooms Up, En-Suite Bath
Lot
- Features: Back Yard
Details
- Additional structures: Garage(s)
- Parcel number: 1455670010002
Construction
Type & style
- Home type: SingleFamily
- Architectural style: Traditional
- Property subtype: SingleFamily
Condition
- Year built: 2022
Community & HOA
Location
- Region: Houston
Financial & listing details
- Lease term: Long Term,12 Months
Nearby apartments for rent

Price history
| Date | Event | Price |
|---|---|---|
| 7/14/2026 | Listing removed | $280,000$172/sqft |
Source:  HAR #70443636 Report a problem HAR #70443636 Report a problem | ||
| 7/13/2026 | Listed for sale | $280,000$172/sqft |
Source: HAR #70443636 Report a problem | ||
| 3/6/2026 | Price change | $2,350-1.1%$1/sqft |
Source:  HAR #72615615 Report a problem HAR #72615615 Report a problem | ||
| 12/18/2025 | Listing removed | $280,000$172/sqft |
Source: HAR #66540301 Report a problem | ||
| 12/18/2025 | Listed for rent | $2,375$1/sqft |
Source: HAR #72615615 Report a problem | ||
| 10/3/2025 | Price change | $2,375-1%$1/sqft |
Source: HAR #81843361 Report a problem | ||
| 10/3/2025 | Price change | $280,000-1.8%$172/sqft |
Source: HAR #66540301 Report a problem | ||
| 8/4/2025 | Listed for rent | $2,400$1/sqft |
Source: HAR #81843361 Report a problem | ||
| 7/21/2025 | Price change | $285,000-1.4%$175/sqft |
Source: HAR #66540301 Report a problem | ||
| 7/14/2025 | Listed for sale | $289,000$178/sqft |
Source: HAR #66540301 Report a problem | ||