Welcome to 9515 Highmeadow Dr., a beautifully updated single-story home in the established Tanglewilde community. This 3-bedroom, 2-bath home is located in a quiet, well-established neighborhood and features an open floor plan filled with natural light.
The updated kitchen boasts quartz countertops, ample cabinetry, and generous prep space, flowing seamlessly into the living and dining areas. The private primary suite features an updated en-suite bath with a walk-in shower.
Two secondary bedrooms provide flexibility for family, guests, or a home office. Recent updates include a NEW ROOF and TANKLESS WATER HEATER, both installed in 2023.
The spacious backyard offers endless possibilities for outdoor enjoyment. Conveniently located near The Galleria, CityCentre, Memorial City, the Energy Corridor, major freeways, shopping, dining, and parks. No HOA.
For sale
Price cut: $10K (8/25)
$375,000
9515 Highmeadow Dr, Houston, TX 77063
3beds
1,641sqft
Single Family Residence
Built in 1956
8,511 Square Feet Lot
$365,900 Zestimate®
$229/sqft
$-- HOA
What's special
Spacious backyardUpdated en-suite bathLiving and dining areasQuartz countertopsBeautifully updated single-story homePrivate primary suiteAmple cabinetry
- 78 days
- 265
- 33
Zillow last checked:
Listing updated:
Listed by:
Josephine Saldana TREC #0748114 832-677-0869,
United Real Estate
Source: HAR,MLS#: 97123865
Facts & features
Interior
Bedrooms & bathrooms
- Bedrooms: 3
- Bathrooms: 2
- Full bathrooms: 2
Primary bedroom
- Level: First
- Area: 156
- Dimensions: 12x13
Bedroom
- Level: First
- Area: 110
- Dimensions: 11x10
Bedroom
- Level: First
- Area: 165
- Dimensions: 11x15
Den
- Level: First
- Area: 234
- Dimensions: 18x13
Kitchen
- Level: First
- Area: 165
- Dimensions: 15x11
Living room
- Level: First
- Area: 273
- Dimensions: 21x13
Heating
- Natural Gas
Cooling
- Ceiling Fan(s), Electric
Appliances
- Included: Disposal, Dryer, Refrigerator, Washer, Freestanding Oven, Microwave, Free-Standing Range, Gas Range, Dishwasher
- Laundry: Electric Dryer Hookup, Washer Hookup
Features
- All Bedrooms Down
- Flooring: Carpet, Tile
Interior area
- Total structure area: 1,641
- Total interior livable area: 1,641 sqft
Video & virtual tour
Property
Parking
- Total spaces: 2
- Parking features: Attached
- Attached garage spaces: 2
Features
- Stories: 1
- Fencing: Back Yard,Full
Lot
- Size: 8,511 Square Feet
- Features: Subdivided, 0 Up To 1/4 Acre
Details
- Parcel number: 0872590000010
Construction
Type & style
- Home type: SingleFamily
- Architectural style: Traditional
- Property subtype: Single Family Residence
Materials
- Brick
- Foundation: Slab
- Roof: Composition
Condition
- New construction: No
- Year built: 1956
Utilities & green energy
- Sewer: Public Sewer
- Water: Public
Green energy
- Energy efficient items: Thermostat
Community & HOA
Community
- Subdivision: Tanglewilde Sec 02
Location
- Region: Houston
Financial & listing details
- Price per square foot: $229/sqft
- Tax assessed value: $353,893
- Annual tax amount: $7,521
- Date on market: 7/27/2026
- Listing terms: Cash,Conventional,FHA,Investor,VA Loan
Estimated market value
$365,900
$348,000 - $384,000
$2,220/mo
Price history
| Date | Event | Price |
|---|---|---|
| 8/25/2026 | Price change | $375,000-2.6%$229/sqft |
Source:  HAR #97123865 Report a problem HAR #97123865 Report a problem | ||
| 7/27/2026 | Listed for sale | $385,000-6.1%$235/sqft |
Source: HAR #97123865 Report a problem | ||
| 4/1/2025 | Listing removed | $5,825$4/sqft |
Source: Zillow Rentals Report a problem | ||
| 3/11/2025 | Listed for rent | $5,825+94.2%$4/sqft |
Source: Zillow Rentals Report a problem | ||
| 12/1/2023 | Listing removed | -- |
Source:  HAR #33544871 Report a problem HAR #33544871 Report a problem | ||
| 11/5/2023 | Listed for rent | $3,000$2/sqft |
Source: HAR #33544871 Report a problem | ||
| 10/24/2023 | Listing removed | -- |
Source: HAR #8211975 Report a problem | ||
| 10/9/2023 | Price change | $410,000-1.2%$250/sqft |
Source: HAR #8211975 Report a problem | ||
| 9/16/2023 | Listed for sale | $415,000+43.6%$253/sqft |
Source: HAR #8211975 Report a problem | ||
| 6/15/2023 | Listing removed | -- |
Source: HAR #5882691 Report a problem | ||
| 6/1/2023 | Pending sale | $289,000$176/sqft |
Source: HAR #5882691 Report a problem | ||
| 5/31/2023 | Listed for sale | $289,000$176/sqft |
Source: HAR #5882691 Report a problem | ||
Public tax history
| Year | Property taxes | Tax assessment |
|---|---|---|
| 2025 | $7,521 +2.4% | $353,893 +0.8% |
| 2024 | $7,347 | $351,131 +23.6% |
| 2023 | -- | $284,134 +7.5% |
| 2022 | $317 | $264,318 +11.7% |
| 2021 | -- | $236,714 +2.1% |
| 2020 | $442 -23.1% | $231,765 +1% |
| 2019 | $574 +39% | $229,438 -0.6% |
| 2018 | $413 | $230,911 |
| 2017 | $413 +50.7% | $230,911 |
| 2016 | $274 -60.7% | $230,911 |
| 2015 | $698 | $230,911 +24.1% |
| 2014 | $698 | $186,065 +28.2% |
| 2013 | -- | $145,110 |
| 2012 | -- | $145,110 |
| 2011 | -- | $145,110 -7.6% |
| 2010 | -- | $157,016 -1.6% |
| 2009 | -- | $159,630 +3.5% |
| 2007 | -- | $154,162 +5% |
| 2006 | -- | $146,864 +2.3% |
| 2005 | -- | $143,500 +1.1% |
| 2004 | -- | $141,900 +10% |
| 2003 | -- | $129,000 +10% |
| 2002 | -- | $117,300 +9.9% |
| 2001 | -- | $106,700 +10% |
| 2000 | -- | $97,000 |
Find assessor info on the county website
Monthly payment
Est. payment
Payment breakdown
Explore the cost of this home by adjusting the details. Changes won't be saved.Climate risks
Neighborhood: Woodlake - Briarmeadow
Nearby schools
Schools provided by the listing agent
- Elementary: Emerson Elementary School (Houston)
- Middle: Revere Middle School
- High: Wisdom High School
Source: HAR. This data may not be complete. We recommend contacting the local school district to confirm school assignments for this home.

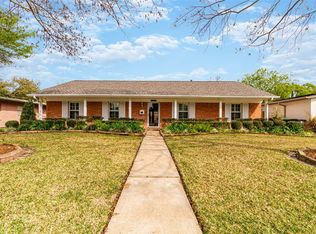
Similar homes
- $399,9003 bd2 ba1.5k sqft9634 Meadowglen Ln, Houston, TX 77063For Sale
 MLS ID #24488903, Lizz Sansone, The Agency Houston Sugar Land. HAR
 - $399,0003 bd2 ba1.8k sqft2515 Blue Willow Dr, Houston, TX 77042For Sale
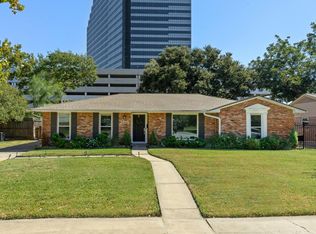 MLS ID #39897222, Holley Madden, Compass RE Texas, LLC - Memorial. HAR
 - $345,0003 bd2 ba1.7k sqft11207 Wood Lodge Dr, Houston, TX 77077For Sale
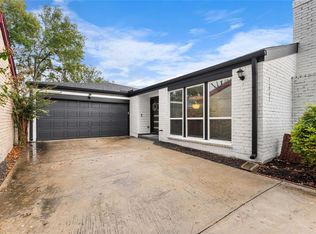 MLS ID #91797401, Sean Martin, CB&A, Realtors. HAR
 - $385,0003 bd2 ba1.7k sqft5314 Stillbrooke Dr, Houston, TX 77096For Sale
 MLS ID #81912703, Douglas Tigtig, RE/MAX Fine Properties. HAR
