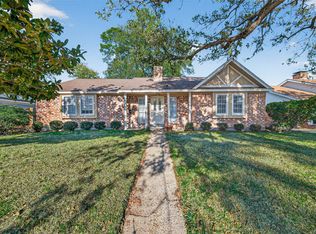
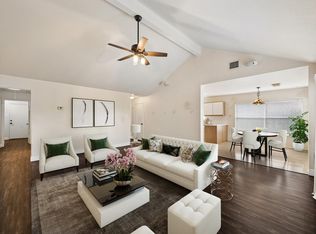
Welcome to this well-maintained Oak Forest home. The open floor plan creates a bright, inviting atmosphere, ideal for everyday living and entertaining. The spacious kitchen is a chef’s dream, featuring ample counter space and abundant storage. Relax in generously sized bedrooms, each offering plenty of room for comfort. Step outside to a large backyard with a patio area, perfect for gatherings and surrounded by mature trees for added privacy. Ideally located just minutes from T.C. Jester Park, the home offers easy access to walking trails, sports fields, and picnic areas. Nearby shopping, dining, and schools make this location ideal for families and commuters. With quick access to I-610 and US-290, downtown Houston and attractions like the Museum District and Memorial Park are within easy reach. Schedule a showing today or contact us for more details!
For sale
$300,000
5811 Birchmont Dr, Houston, TX 77092
3beds
1,854sqft
Single Family Residence
Built in 1964
7,178 Square Feet Lot
$290,200 Zestimate®
$162/sqft
$17/mo HOA
What's special
Open floor planBright inviting atmosphereSpacious kitchenAbundant storageAmple counter spaceGenerously sized bedrooms
- 76 days
- 420
- 55
Zillow last checked:
Listing updated:
Listed by:
Connery Cole TREC #0754215 561-313-6208,
Keller Williams Realty Metropolitan,
Marta Peralta TREC #0762008 713-881-9654,
Keller Williams Realty Metropolitan
Source: HAR,MLS#: 23198001
Facts & features
Interior
Bedrooms & bathrooms
- Bedrooms: 3
- Bathrooms: 2
- Full bathrooms: 2
Rooms
- Room types: Den, Family Room
Primary bedroom
- Level: First
- Area: 156
- Dimensions: 13 x 12
Bedroom
- Level: First
- Area: 110
- Dimensions: 11 x 10
Bedroom
- Level: First
- Area: 110
- Dimensions: 11 x 10
Heating
- Natural Gas
Cooling
- Ceiling Fan(s), Electric
Appliances
- Included: Disposal, Refrigerator, Washer, Microwave, Dishwasher
- Laundry: Electric Dryer Hookup, Washer Hookup
Features
- En-Suite Bath, Primary Bed - 1st Floor, Walk-In Closet(s)
- Flooring: Tile, Vinyl
- Windows: Window Coverings
Interior area
- Total structure area: 1,854
- Total interior livable area: 1,854 sqft
Property
Parking
- Total spaces: 2
- Parking features: Attached, Double-Wide Driveway
- Attached garage spaces: 2
Features
- Stories: 1
- Patio & porch: Patio/Deck
- Fencing: Back Yard
Lot
- Size: 7,178 Square Feet
- Features: Back Yard, Cleared, 0 Up To 1/4 Acre
Details
- Parcel number: 0965620000095
Construction
Type & style
- Home type: SingleFamily
- Architectural style: Traditional
- Property subtype: Single Family Residence
Materials
- Wood Siding
- Foundation: Slab
- Roof: Wood
Condition
- New construction: No
- Year built: 1964
Utilities & green energy
- Water: Water District
Green energy
- Energy efficient items: Thermostat
Community & HOA
Community
- Subdivision: Forest West
HOA
- Has HOA: Yes
- Amenities included: Park, Pool
- HOA fee: $17 monthly
Location
- Region: Houston
Financial & listing details
- Price per square foot: $162/sqft
- Tax assessed value: $263,689
- Annual tax amount: $5,971
- Date on market: 6/22/2026
- Listing terms: Cash,Conventional,FHA,VA Loan
- Exclusions: Doorbell, Interior Cameras
- Road surface type: Asphalt
Estimated market value
$290,200
$276,000 - $305,000
$2,602/mo
Price history
| Date | Event | Price |
|---|---|---|
| 6/22/2026 | Listed for sale | $300,000-7.7%$162/sqft |
Source:  HAR #23198001 Report a problem HAR #23198001 Report a problem | ||
| 6/1/2026 | Listing removed | $325,000$175/sqft |
Source: HAR #28717267 Report a problem | ||
| 4/15/2026 | Listed for sale | $325,000+16.6%$175/sqft |
Source: HAR #28717267 Report a problem | ||
| 1/19/2024 | Sold | -- |
Source: Agent Provided Report a problem | ||
| 12/28/2023 | Pending sale | $278,800$150/sqft |
Source: HAR #15444293 Report a problem | ||
| 12/1/2023 | Listing removed | -- |
Source:  HAR #49856536 Report a problem HAR #49856536 Report a problem | ||
| 11/22/2023 | Price change | $278,800-3.2%$150/sqft |
Source: HAR #15444293 Report a problem | ||
| 10/11/2023 | Listed for sale | $288,000$155/sqft |
Source: HAR #15444293 Report a problem | ||
| 10/3/2023 | Pending sale | $288,000$155/sqft |
Source: HAR #15444293 Report a problem | ||
| 10/2/2023 | Price change | $2,200-4.3%$1/sqft |
Source: HAR #49856536 Report a problem | ||
| 9/8/2023 | Listed for sale | $288,000$155/sqft |
Source: HAR #15444293 Report a problem | ||
| 9/7/2023 | Pending sale | $288,000$155/sqft |
Source: HAR #15444293 Report a problem | ||
| 8/25/2023 | Listed for rent | $2,300$1/sqft |
Source: HAR #49856536 Report a problem | ||
| 8/16/2023 | Price change | $288,000-0.3%$155/sqft |
Source: HAR #15444293 Report a problem | ||
| 8/11/2023 | Listed for sale | $288,800$156/sqft |
Source: HAR #15444293 Report a problem | ||
| 8/3/2023 | Pending sale | $288,800$156/sqft |
Source: HAR #15444293 Report a problem | ||
| 8/1/2023 | Listed for sale | $288,800-3.7%$156/sqft |
Source: HAR #15444293 Report a problem | ||
| 8/1/2023 | Listing removed | -- |
Source: HAR #46697444 Report a problem | ||
| 7/20/2023 | Price change | $2,300-8%$1/sqft |
Source: HAR #46697444 Report a problem | ||
| 7/11/2023 | Price change | $299,900-2.9%$162/sqft |
Source: HAR #47421187 Report a problem | ||
| 6/23/2023 | Listed for rent | $2,500$1/sqft |
Source: HAR #46697444 Report a problem | ||
| 6/23/2023 | Price change | $309,000-3.4%$167/sqft |
Source: HAR #47421187 Report a problem | ||
| 6/14/2023 | Price change | $319,900-3%$173/sqft |
Source: HAR #47421187 Report a problem | ||
| 6/5/2023 | Listed for sale | $329,900$178/sqft |
Source: HAR #47421187 Report a problem | ||
Public tax history
| Year | Property taxes | Tax assessment |
|---|---|---|
| 2025 | $5,604 +1.6% | $263,689 |
| 2024 | $5,517 +6651.5% | $263,689 -8.5% |
| 2023 | $82 -62.8% | $288,051 +12.3% |
| 2022 | $220 | $256,458 +15.2% |
| 2021 | -- | $222,653 +3.7% |
| 2020 | -- | $214,644 +1.4% |
| 2019 | $230 +37.1% | $211,626 +9.4% |
| 2018 | $168 | $193,428 -5.2% |
| 2017 | $168 +9% | $204,076 +6.8% |
| 2016 | $154 -63.1% | $191,162 +15% |
| 2015 | $417 | $166,231 +14.4% |
| 2014 | $417 | $145,272 +26% |
| 2013 | -- | $115,312 |
| 2012 | -- | $115,312 |
| 2011 | -- | $115,312 |
| 2010 | -- | $115,312 |
| 2009 | -- | $115,312 -8.1% |
| 2008 | -- | $125,408 +0.4% |
| 2007 | -- | $124,888 |
| 2006 | -- | $124,888 +6.2% |
| 2005 | -- | $117,649 +6.9% |
| 2004 | -- | $110,100 +2.6% |
| 2003 | -- | $107,300 +9.9% |
| 2002 | -- | $97,600 +4.2% |
| 2001 | -- | $93,700 +10% |
| 2000 | -- | $85,200 |
Find assessor info on the county website
Monthly payment
Est. payment
Payment breakdown
Explore the cost of this home by adjusting the details. Changes won't be saved.Climate risks
Neighborhood: Oak Forest - Garden Oaks
Nearby schools
Schools provided by the listing agent
- Elementary: Wainwright Elementary School
- Middle: Clifton Middle School (Houston)
- High: Scarborough High School
Source: HAR. This data may not be complete. We recommend contacting the local school district to confirm school assignments for this home.

Similar homes
- $378,5004 bd2 ba2k sqft6038 Greenmont Dr, Houston, TX 77092For Sale
 MLS ID #23733760, Kevin Kuo, eXp Realty LLC. HAR
 - $309,9004 bd2 ba1.8k sqft3714 Colleen Woods Cir, Houston, TX 77080For Sale
 MLS ID #26273664, Courtney Carter, Del Monte Realty. HAR
 - $325,0003 bd2 ba1.4k sqft8923 Blankenship Dr, Houston, TX 77080For Sale
 MLS ID #43169773, Tracy Garrido, HomeSmart. HAR
 - $249,9003 bd2 ba1.7k sqft7319 Tall Pines Dr, Houston, TX 77088For Sale
 MLS ID #11696845, Jim Mulholland, Cy-Fair Real Estate. HAR
