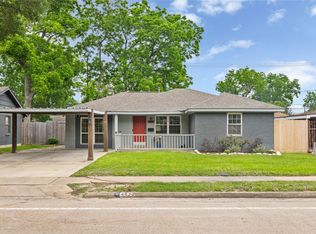
This beautifully renovated residence offers 4 bedrooms, 2 full baths, and a 2-car garage. Nestled in a serene and peaceful neighborhood. New Roof, Appliances, Flooring, Painting, Countertops, and much more! Don't miss the opportunity to make this stunning property your own. Schedule a viewing today and experience the beauty and comfort it has to offer!
For sale
$375,000
5507 De Milo Dr, Houston, TX 77092
4beds
1,454sqft
Single Family Residence
Built in 1957
6,821 Square Feet Lot
$361,500 Zestimate®
$258/sqft
$-- HOA
What's special
New roof
- 85 days
- 186
- 20
Zillow last checked:
Listing updated:
Listed by:
Tara Phillips TREC #0782266 713-300-2413,
eXp Realty LLC
Source: HAR,MLS#: 54635100
Facts & features
Interior
Bedrooms & bathrooms
- Bedrooms: 4
- Bathrooms: 2
- Full bathrooms: 2
Heating
- Electric
Cooling
- Electric
Interior area
- Total structure area: 1,454
- Total interior livable area: 1,454 sqft
Property
Parking
- Total spaces: 2
- Parking features: Attached
- Attached garage spaces: 2
Features
- Stories: 1
Lot
- Size: 6,821 Square Feet
- Features: Subdivided, 0 Up To 1/4 Acre
Details
- Parcel number: 0960770000002
Construction
Type & style
- Home type: SingleFamily
- Architectural style: Traditional
- Property subtype: Single Family Residence
Materials
- Other, Unknown, Vinyl Siding, Wood Siding
- Foundation: Slab
- Roof: Composition
Condition
- New construction: No
- Year built: 1957
Utilities & green energy
- Sewer: Public Sewer
- Water: Public
Community & HOA
Community
- Subdivision: Forest Pines Sec 01
Location
- Region: Houston
Financial & listing details
- Price per square foot: $258/sqft
- Tax assessed value: $266,059
- Annual tax amount: $5,654
- Date on market: 6/15/2026
- Listing terms: Cash,Conventional,FHA,Owner Will Carry,VA Loan
Estimated market value
$361,500
$343,000 - $380,000
$2,434/mo
Price history
| Date | Event | Price |
|---|---|---|
| 6/20/2026 | Listed for sale | $375,000$258/sqft |
Source: eXp Realty #54635100 Report a problem | ||
Public tax history
| Year | Property taxes | Tax assessment |
|---|---|---|
| 2025 | $5,654 +7022.2% | $266,059 +1.5% |
| 2024 | $79 | $262,093 -5.2% |
| 2023 | -- | $276,377 +8.4% |
| 2022 | $475 | $254,987 +16.1% |
| 2021 | -- | $219,672 +7.7% |
| 2020 | $466 +7.3% | $204,032 +0.6% |
| 2019 | $434 +2.1% | $202,802 +18.4% |
| 2018 | $425 | $171,286 |
| 2017 | $425 +3.4% | $171,286 +1.9% |
| 2016 | $411 -38.7% | $168,078 +11.7% |
| 2015 | $671 | $150,497 +9.6% |
| 2014 | $671 | $137,307 +19.7% |
| 2013 | -- | $114,726 |
| 2012 | -- | $114,726 |
| 2011 | -- | $114,726 |
| 2010 | -- | $114,726 |
| 2009 | -- | $114,726 |
| 2007 | -- | $114,726 +7% |
| 2006 | -- | $107,221 +3.9% |
| 2005 | -- | $103,224 +2.6% |
| 2004 | -- | $100,600 +6.6% |
| 2003 | -- | $94,400 +9.9% |
| 2002 | -- | $85,900 +10% |
| 2001 | -- | $78,100 +10% |
| 2000 | -- | $71,000 |
Find assessor info on the county website
Monthly payment
Est. payment
Payment breakdown
Explore the cost of this home by adjusting the details. Changes won't be saved.Climate risks
Neighborhood: Oak Forest - Garden Oaks
Nearby schools
Schools provided by the listing agent
- Elementary: Wainwright Elementary School
- Middle: Clifton Middle School (Houston)
- High: Scarborough High School
Source: HAR. This data may not be complete. We recommend contacting the local school district to confirm school assignments for this home.
Similar homes
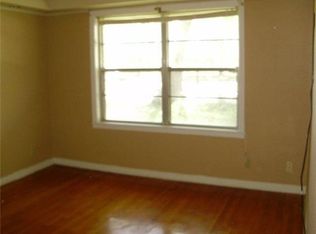
- $384,9003 bd2 ba1.7k sqft5210 Verdome Ln, Houston, TX 77092For Sale
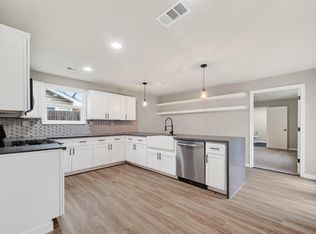 MLS ID #69631608, Amy Wokoun, Keller Williams Realty Southwest. HAR
 - $378,5004 bd2 ba2k sqft6038 Greenmont Dr, Houston, TX 77092For Sale
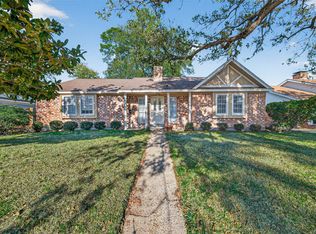 MLS ID #23733760, Kevin Kuo, eXp Realty LLC. HAR
 - $404,5003 bd2 ba1.8k sqft4718 Blanton Blvd, Houston, TX 77092For Sale
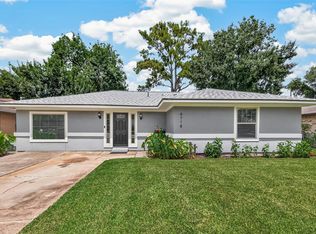 MLS ID #12566042, Lindsay Bennett, Walzel Properties - Corporate Office. HAR
 - $450,0004 bd3 ba1.9k sqft4414 W 43rd St, Houston, TX 77092For Sale
 MLS ID #9753607, Heather Trejo, JLA Realty. HAR
