Timeless style meets modern comfort in this well-maintained 3 bedroom, 2 bath home in Westmont. Situated on a quiet, tree-lined street with no through traffic, this inviting home offers easy access to Downtown, the Galleria, and the Energy Corridor. A welcoming entry leads to formal living and dining rooms with charming box windows overlooking the front yard. The well-appointed kitchen opens to the breakfast room with a large bay window and the spacious family room with vaulted cathedral ceilings. Hardwood floors, granite countertops, crown molding, and abundant storage enhance the interior. The expansive fenced backyard features mature trees, attractive landscaping, and a large deck great for outdoor dining, relaxing, or entertaining. A double-wide driveway and attached two-car garage provide plenty of parking. Offering a sought-after balance of comfort, style, and convenience, 9319 Fairdale is ready for its next owner. Per Seller.
For sale
$330,000
9319 Fairdale Ln, Houston, TX 77063
3beds
1,651sqft
Single Family Residence
Built in 1965
7,474 Square Feet Lot
$323,100 Zestimate®
$200/sqft
$-- HOA
What's special
Welcoming entryAttached two-car garageHardwood floorsGranite countertopsAbundant storageCrown moldingDouble-wide driveway
- 32 days
- 165
- 10
Zillow last checked:
Listing updated:
Listed by:
Colleen Sherlock TREC #0217959 713-858-6699,
Greenwood King Properties - Kirby Office,
Casey Sherlock TREC #0532602 713-524-0888,
Greenwood King Properties - Kirby Office
Source: HAR,MLS#: 29894024
Facts & features
Interior
Bedrooms & bathrooms
- Bedrooms: 3
- Bathrooms: 2
- Full bathrooms: 2
Rooms
- Room types: Family Room, Utility Room
Primary bedroom
- Level: First
- Area: 159.72
- Dimensions: 13.2x12.1
Bedroom
- Level: First
- Area: 110.24
- Dimensions: 10.6x10.4
Bedroom
- Level: First
- Area: 140.14
- Dimensions: 14.3x9.8
Other
- Level: First
- Area: 49.5
- Dimensions: 9.9x5
Other
- Level: First
- Area: 74.2
- Dimensions: 10.6x7
Breakfast
- Level: First
- Area: 69.35
- Dimensions: 9.5x7.3
Dining room
- Level: First
- Area: 82.17
- Dimensions: 9.9x8.3
Family room
- Level: First
- Area: 282.68
- Dimensions: 19.1x14.8
Kitchen
- Level: First
- Area: 85.49
- Dimensions: 10.3x8.3
Living room
- Level: First
- Area: 187.2
- Dimensions: 14.4x13
Primary bath
- Level: First
- Area: 37.5
- Dimensions: 7.5x5
Utility room
- Level: First
- Area: 38.4
- Dimensions: 6.4x6
Heating
- Natural Gas
Cooling
- Ceiling Fan(s), Electric
Appliances
- Included: Disposal, Dryer, Washer, Electric Oven, Oven, Electric Cooktop, Dishwasher
- Laundry: Gas Dryer Hookup, Washer Hookup
Features
- Crown Molding, Formal Entry/Foyer, Vaulted Ceiling, All Bedrooms Down, En-Suite Bath, Primary Bed - 1st Floor
- Flooring: Engineered Hardwood, Tile
- Windows: Window Coverings
- Has fireplace: No
Interior area
- Total structure area: 1,651
- Total interior livable area: 1,651 sqft
Video & virtual tour
Property
Parking
- Total spaces: 2
- Parking features: Attached, Additional Parking, Garage Door Opener, Double-Wide Driveway
- Attached garage spaces: 2
Features
- Stories: 1
- Patio & porch: Patio/Deck
- Exterior features: Back Green Space
- Fencing: Back Yard
Lot
- Size: 7,474 Square Feet
- Features: Back Yard, Subdivided, 0 Up To 1/4 Acre
Details
- Parcel number: 0935590000009
Construction
Type & style
- Home type: SingleFamily
- Architectural style: Ranch
- Property subtype: Single Family Residence
Materials
- Brick, Wood Siding
- Foundation: Slab
- Roof: Composition
Condition
- New construction: No
- Year built: 1965
Utilities & green energy
- Sewer: Public Sewer
- Water: Public
Green energy
- Energy efficient items: Thermostat, Exposure/Shade
Community & HOA
Community
- Subdivision: Westmont
Location
- Region: Houston
Financial & listing details
- Price per square foot: $200/sqft
- Tax assessed value: $301,620
- Annual tax amount: $6,410
- Date on market: 7/31/2026
- Listing terms: Cash,Conventional
- Ownership: Full Ownership
- Road surface type: Concrete, Curbs, Gutters
Estimated market value
$323,100
$307,000 - $339,000
$2,051/mo
Price history
| Date | Event | Price |
|---|---|---|
| 7/31/2026 | Listed for sale | $330,000+10%$200/sqft |
Source:  HAR #29894024 Report a problem HAR #29894024 Report a problem | ||
| 12/29/2018 | Listing removed | $299,900$182/sqft |
Source: RE/MAX METRO #46980805 Report a problem | ||
| 11/7/2018 | Pending sale | $299,900$182/sqft |
Source: RE/MAX Metro #46980805 Report a problem | ||
| 9/24/2018 | Listed for sale | $299,900$182/sqft |
Source: RE/MAX Metro #46980805 Report a problem | ||
| 6/23/2018 | Listing removed | $299,900$182/sqft |
Source: Champions Real Estate Group #14662568 Report a problem | ||
| 5/12/2018 | Pending sale | $299,900$182/sqft |
Source: Champions Real Estate Group #14662568 Report a problem | ||
| 5/2/2018 | Listed for sale | $299,900+58.7%$182/sqft |
Source: Champions Real Estate Group #14662568 Report a problem | ||
| 9/21/2011 | Sold | -- |
Source: Agent Provided Report a problem | ||
| 8/20/2011 | Pending sale | $189,000$114/sqft |
Source: Prudential Gary Greene, Realtors #36316376 Report a problem | ||
| 5/27/2011 | Price change | $189,000-4.1%$114/sqft |
Source: Prudential Gary Greene, Realtors #36316376 Report a problem | ||
| 9/23/2010 | Listed for sale | $197,000$119/sqft |
Source: Greenwood King Properties #24408426 Report a problem | ||
| 7/17/2010 | Listing removed | $197,000$119/sqft |
Source: Greenwood King Properties #24408426 Report a problem | ||
| 6/5/2010 | Price change | $197,000-2.5%$119/sqft |
Source: Greenwood King Properties #24408426 Report a problem | ||
| 4/30/2010 | Listed for sale | $202,000$122/sqft |
Source: Greenwood King Properties #24408426 Report a problem | ||
Public tax history
| Year | Property taxes | Tax assessment |
|---|---|---|
| 2025 | $3,907 -3.7% | $301,620 +2.6% |
| 2024 | $4,059 +4.7% | $293,847 |
| 2023 | $3,876 -20.5% | $293,847 -1.9% |
| 2022 | $4,878 | $299,670 +3.8% |
| 2021 | -- | $288,756 +1% |
| 2020 | $6,859 +2.5% | $285,864 +3.4% |
| 2019 | $6,693 +32.3% | $276,389 +4.7% |
| 2018 | $5,060 | $263,989 |
| 2017 | $5,060 +7.2% | $263,989 |
| 2016 | $4,721 +16.8% | $263,989 +14.8% |
| 2015 | $4,042 | $230,000 +8.3% |
| 2014 | $4,042 | $212,376 +14.4% |
| 2013 | -- | $185,638 +2.4% |
| 2012 | -- | $181,218 |
| 2011 | -- | $181,218 |
| 2010 | -- | $181,218 -5% |
| 2009 | -- | $190,833 -0.6% |
| 2007 | -- | $191,901 |
| 2006 | -- | $191,901 +6.2% |
| 2005 | -- | $180,730 +10% |
| 2004 | -- | $164,300 +10% |
| 2003 | -- | $149,400 +9.9% |
| 2002 | -- | $135,900 +10% |
| 2001 | -- | $123,600 +10% |
| 2000 | -- | $112,400 |
Find assessor info on the county website
Monthly payment
Est. payment
Payment breakdown
Explore the cost of this home by adjusting the details. Changes won't be saved.Climate risks
Neighborhood: Woodlake - Briarmeadow
Nearby schools
Schools provided by the listing agent
- Elementary: Emerson Elementary School (Houston)
- Middle: Revere Middle School
- High: Wisdom High School
Source: HAR. This data may not be complete. We recommend contacting the local school district to confirm school assignments for this home.

Similar homes
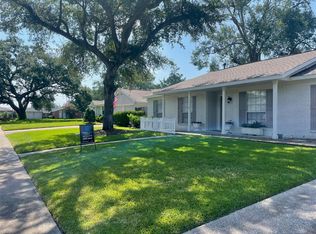
- $345,0003 bd2 ba1.6k sqft9403 Beverlyhill St, Houston, TX 77063For Sale
 MLS ID #38008460, Pedro Iznaga, Redfin Corporation. HAR
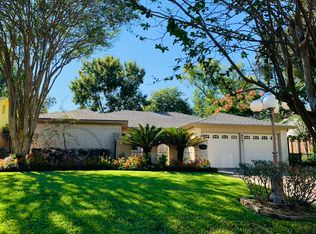
 - $335,0003 bd2 ba1.6k sqft12307 Waldemar Dr, Houston, TX 77077For Sale
 MLS ID #41479825, Thalia Guderyon, Compass RE Texas, LLC - Memorial. HAR
 - $349,9003 bd2 ba1.4k sqft4830 Hummingbird St, Houston, TX 77035For Sale
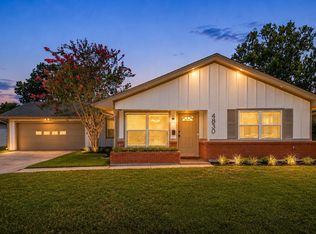 MLS ID #55008238, Kenneth Jones, Coldwell Banker Realty - Bellaire-Metropolitan. HAR
 - $275,0003 bd3 ba1.8k sqft6351 Briar Rose Dr #149, Houston, TX 77057For Sale
 MLS ID #12514841, Jill Almai, Compass RE Texas, LLC - The Heights. HAR
