Beautiful move-in ready one-story home featuring an attractive brick and vinyl elevation . Spacious open concept floor plan designed for everday living with seamless flow between kitchen, dining area and family room. Accented with high ceiling with gas-log fireplace, creating a warm and welcoming atmosphere.The private primary suite offers a spacious bathroom with updated shower, dual vanities and large walk-in closet. The secondary bedrooms are thoughtfully located away from the primary suite, providing added privacy. Enjoy your leisure time to the fullest with the added lifestyle space to an enclosed separate air-conditioned patio ideal for relaxing or gatherings on separate A/C unit.
For sale
Price cut: $18.1K (11/6)
$299,900
11911 Brook Meadows Ln, Meadows Place, TX 77477
3beds
1,835sqft
Single Family Residence
Built in 1980
4,930 Square Feet Lot
$290,900 Zestimate®
$163/sqft
$-- HOA
What's special
Gas-log fireplaceHigh ceilingMove-in ready one-story homeLarge walk-in closetEnclosed separate air-conditioned patioDual vanitiesPrivate primary suite
- 41 days
- 158
- 14
Zillow last checked:
Listing updated:
Listed by:
Ann Magoon TREC #0388299 281-772-1055,
Berkshire Hathaway HomeServices Premier Properties
Source: HAR,MLS#: 20197885
Facts & features
Interior
Bedrooms & bathrooms
- Bedrooms: 3
- Bathrooms: 2
- Full bathrooms: 2
Primary bedroom
- Level: First
- Area: 204
- Dimensions: 17 x 12
Bedroom
- Level: First
- Area: 120
- Dimensions: 12 x 10
Bedroom
- Level: First
- Area: 130
- Dimensions: 13 x 10
Dining room
- Level: First
- Area: 200
- Dimensions: 20 x 10
Other
- Level: First
- Area: 297
- Dimensions: 27x 11
Other
- Level: First
Family room
- Level: First
- Area: 420
- Dimensions: 20 x 21
Kitchen
- Level: First
- Area: 150
- Dimensions: 15 x 10
Heating
- Natural Gas
Cooling
- Ceiling Fan(s), Electric
Appliances
- Included: Water Heater, Disposal, Refrigerator, Electric Oven, Microwave, Electric Cooktop, Dishwasher
- Laundry: Electric Dryer Hookup, Gas Dryer Hookup, Washer Hookup
Features
- Formal Entry/Foyer, High Ceilings, All Bedrooms Down, Primary Bed - 1st Floor, Walk-In Closet(s)
- Flooring: Carpet, Tile
- Windows: Window Coverings
- Number of fireplaces: 1
- Fireplace features: Gas Log
Interior area
- Total structure area: 1,835
- Total interior livable area: 1,835 sqft
Property
Parking
- Total spaces: 2
- Parking features: Attached, Garage Door Opener, Double-Wide Driveway
- Attached garage spaces: 2
Features
- Stories: 1
- Patio & porch: Patio/Deck
- Fencing: Back Yard
Lot
- Size: 4,930 Square Feet
- Features: Patio Lot, Subdivided, 0 Up To 1/4 Acre
Details
- Parcel number: 4966010030130907
Construction
Type & style
- Home type: SingleFamily
- Architectural style: Contemporary,Traditional
- Property subtype: Single Family Residence
Materials
- Brick, Vinyl Siding
- Foundation: Slab
- Roof: Composition
Condition
- New construction: No
- Year built: 1980
Utilities & green energy
- Sewer: Public Sewer
- Water: Public
Community & HOA
Community
- Subdivision: Meadowglen Sec 1
Location
- Region: Meadows Place
Financial & listing details
- Price per square foot: $163/sqft
- Tax assessed value: $311,868
- Annual tax amount: $7,207
- Date on market: 10/4/2026
- Listing terms: Cash,Conventional,FHA,VA Loan
- Exclusions: None
- Ownership: Full Ownership
- Road surface type: Concrete
Estimated market value
$290,900
$276,000 - $305,000
$2,011/mo
Price history
| Date | Event | Price |
|---|---|---|
| 11/6/2026 | Price change | $299,900-5.7%$163/sqft |
Source:  HAR #20197885 Report a problem | ||
| 10/4/2026 | Listed for sale | $318,000$173/sqft |
Source: HAR #20197885 Report a problem | ||
| 5/27/1992 | Sold | -- |
Source: Agent Provided Report a problem | ||
Public tax history
| Year | Property taxes | Tax assessment |
|---|---|---|
| 2025 | $2,702 +15.7% | $311,868 +4.5% |
| 2024 | $2,336 +16.3% | $298,422 +10% |
| 2023 | $2,009 -36.6% | $271,293 +10% |
| 2022 | $3,169 +6.2% | $246,630 +10% |
| 2021 | $2,983 +7.5% | $224,210 +10% |
| 2020 | $2,774 -1.6% | $203,830 -1.9% |
| 2019 | $2,819 +3% | $207,770 +10% |
| 2018 | $2,736 +7.1% | $188,880 +10% |
| 2017 | $2,554 | $171,710 -0.1% |
| 2016 | $2,554 +5.1% | $171,900 +9.5% |
| 2015 | $2,430 -1.3% | $156,970 +7.8% |
| 2014 | $2,461 | $145,570 -2.7% |
| 2013 | -- | $149,610 +8% |
| 2012 | -- | $138,470 +0.3% |
| 2011 | -- | $138,060 |
| 2010 | -- | $138,060 -1% |
| 2009 | -- | $139,490 +1.8% |
| 2008 | -- | $136,990 +4.4% |
| 2007 | -- | $131,160 -5% |
| 2006 | -- | $138,080 +8.9% |
| 2005 | -- | $126,770 +4.7% |
| 2004 | -- | $121,120 |
| 2003 | -- | -- |
| 2002 | -- | -- |
| 2001 | -- | -- |
| 2000 | -- | -- |
Find assessor info on the county website
Monthly payment
Est. payment
Payment breakdown
Explore the cost of this home by adjusting the details. Changes won't be saved.Climate risks
Neighborhood: 77477
Nearby schools
Schools provided by the listing agent
- Elementary: Meadows Elementary School (Fort Bend)
- Middle: Dulles Middle School
- High: Dulles High School
Source: HAR. This data may not be complete. We recommend contacting the local school district to confirm school assignments for this home.
- $272,600-- bd2 ba1.7k sqft11915 Brook Meadows Ln, Meadows Place, TX 77477Off Market
- $271,200-- bd2 ba1.7k sqft11907 Brook Meadows Ln, Meadows Place, TX 77477Off Market
- $288,6005 bd3 ba2.1k sqft11922 River Meadow Ln, Meadows Place, TX 77477Off Market
- $252,7003 bd2 ba1.4k sqft11919 Brook Meadows Ln, Meadows Place, TX 77477Off Market
Similar homes
- $325,0003 bd2 ba2.1k sqft219 Essex Pl, Stafford, TX 77477For Sale
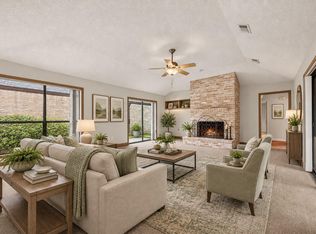 MLS ID #13176966, Susan Garczynski, Keller Williams Realty Southwest. HAR
- $279,9003 bd2 ba1.8k sqft11719 Acadian Dr, Houston, TX 77099For Sale
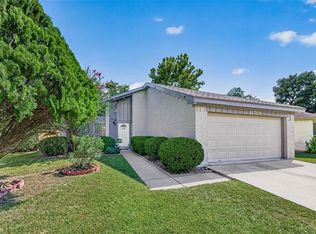 MLS ID #27288944, Nusrat Ghafoor, Walzel Properties - Katy. HAR
- $320,0003 bd3 ba1.8k sqft3811 Flintrock Ln, Sugar Land, TX 77479For Sale
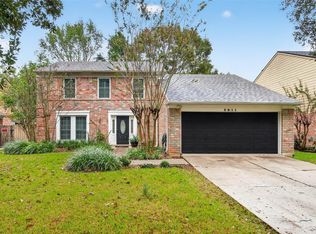 MLS ID #22654547, Mariana Gomez Correa, RE/MAX Universal. HAR
- $297,8503 bd3 ba2k sqft2922 Silent Dr, Sugar Land, TX 77498For Sale
 MLS ID #53701734, Adewale Lawal, LPT Realty, LLC. HAR
