
Beautifully updated one-story home featuring 3 bedrooms, 2 full bath, & a private study with elegant French doors. As you enter, you’re welcomed by a spacious formal living room & study room. The entire home showcases stylish tile flooring throughout. The oversized primary suite includes a bonus flex space, perfect for a sitting area, nursery, or workout room. The primary bath has been completely remodeled with quartz countertops, dual sinks, and a updated walk-in shower. The 2 secondary bedrooms are generously sized & share a fully updated bathroom. The open-concept kitchen overlooks the inviting family room with a cozy fireplace & features quartz countertops, a backsplash, & a separate breakfast area. The roof was replaced in 2024. Enjoy the covered backyard patio with no rear neighbors. All fencing has been recently replaced. Conveniently located near Chinatown, shopping, dining, & major highways, this move-in-ready home offers the perfect combination of comfort, style, & location.
For sale
$289,900
11719 Acadian Dr, Houston, TX 77099
3beds
1,871sqft
:
Get pre-qualified$2,372/mo
Single Family Residence
Built in 1980
5,719 Square Feet Lot
$280,500 Zestimate®
$155/sqft
$38/mo HOA
What's special
Fully updated bathroomBeautifully updated one-story homeStylish tile flooring throughoutQuartz countertopsOpen-concept kitchenDual sinksOversized primary suite
- 25 days |
- 163 |
- 16 |
Zillow last checked:
Listing updated:
Listed by:
Nusrat Ghafoor TREC #0637150 713-979-7479,
Walzel Properties - Katy
Source: HAR,MLS#: 84670886
Facts & features
Interior
Bedrooms & bathrooms
- Bedrooms: 3
- Bathrooms: 2
- Full bathrooms: 2
Primary bedroom
- Level: First
- Area: 224
- Dimensions: 16x14
Bedroom
- Level: First
- Area: 144
- Dimensions: 12x12
Bedroom
- Level: First
- Area: 156
- Dimensions: 13x12
Other
- Level: First
- Area: 110
- Dimensions: 11x10
Breakfast
- Level: First
Dining room
- Level: First
Family room
- Level: First
Living room
- Level: First
Heating
- Natural Gas
Cooling
- Electric
Appliances
- Included: Electric Range
Features
- Flooring: Tile
- Number of fireplaces: 1
Interior area
- Total structure area: 1,871
- Total interior livable area: 1,871 sqft
Property
Parking
- Total spaces: 2
- Parking features: Attached
- Attached garage spaces: 2
Features
- Stories: 1
- Patio & porch: Covered
- Fencing: Back Yard,Full
Lot
- Size: 5,719 Square Feet
- Features: Subdivided, 0 Up To 1/4 Acre
Details
- Parcel number: 1146160040021
Construction
Type & style
- Home type: SingleFamily
- Architectural style: Traditional
- Property subtype: Single Family Residence
Materials
- Brick, Wood Siding
- Foundation: Slab
- Roof: Composition
Condition
- New construction: No
- Year built: 1980
Utilities & green energy
- Sewer: Public Sewer
- Water: Public
Community & HOA
Community
- Subdivision: Keegans Glen Sec 02
HOA
- Has HOA: Yes
- HOA fee: $450 annually
Location
- Region: Houston
Financial & listing details
- Price per square foot: $155/sqft
- Tax assessed value: $237,690
- Annual tax amount: $5,231
- Date on market: 7/8/2026
- Listing terms: Cash,Conventional,FHA,VA Loan
Estimated market value
$280,500
$266,000 - $295,000
$1,945/mo
Price history
| Date | Event | Price |
|---|---|---|
| 7/8/2026 | Listed for sale | $289,900+71%$155/sqft |
Source:  HAR #84670886 Report a problem HAR #84670886 Report a problem | ||
| 3/9/2019 | Listing removed | $169,500$91/sqft |
Source: Transglobal Realty #92576685 Report a problem | ||
| 1/25/2019 | Pending sale | $169,500$91/sqft |
Source: Transglobal Realty #92576685 Report a problem | ||
| 1/22/2019 | Listed for sale | $169,500$91/sqft |
Source: Transglobal Realty #92576685 Report a problem | ||
| 10/16/2018 | Sold | -- |
Source: Public Record Report a problem | ||
Public tax history
| Year | Property taxes | Tax assessment |
|---|---|---|
| 2025 | $57 +47.6% | $237,690 |
| 2024 | $39 +72.9% | $237,690 -4.6% |
| 2023 | $22 -17.2% | $249,038 +26% |
| 2022 | $27 | $197,616 +24.7% |
| 2021 | -- | $158,507 +4.7% |
| 2020 | $1,542 -20.8% | $151,447 |
| 2019 | $1,946 -19.7% | $151,447 +9.8% |
| 2018 | $2,424 | $137,958 |
| 2017 | $2,424 +12.5% | $137,958 +31.9% |
| 2016 | $2,156 +11.3% | $104,614 |
| 2015 | $1,937 | $104,614 +17.4% |
| 2014 | $1,937 | $89,075 |
| 2013 | -- | $89,075 |
| 2012 | -- | $89,075 |
| 2011 | -- | $89,075 -10.3% |
| 2010 | -- | $99,289 -2.8% |
| 2009 | -- | $102,169 -10.2% |
| 2008 | -- | $113,749 |
| 2007 | -- | $113,749 |
| 2006 | -- | $113,749 +9.6% |
| 2005 | -- | $103,757 +11.9% |
| 2004 | -- | $92,700 -2.6% |
| 2003 | -- | $95,200 +5.5% |
| 2002 | -- | $90,200 +7.2% |
| 2001 | -- | $84,180 +7.1% |
| 2000 | -- | $78,600 |
Find assessor info on the county website
Monthly payment
Est. payment
Payment breakdown
Explore the cost of this home by adjusting the details. Changes won't be saved.Climate risks
Neighborhood: Alief
Nearby schools
GreatSchools rating
- 4/10Cummings Elementary SchoolGrades: PK-4Distance: 0.3 mi
- 3/10Holub Middle SchoolGrades: 7-8Distance: 1.3 mi
- 2/10Hastings High SchoolGrades: 9-12Distance: 3.4 mi
Schools provided by the listing agent
- Elementary: Cummings Elementary School
- Middle: Holub Middle School
- High: Aisd Draw
Source: HAR. This data may not be complete. We recommend contacting the local school district to confirm school assignments for this home.
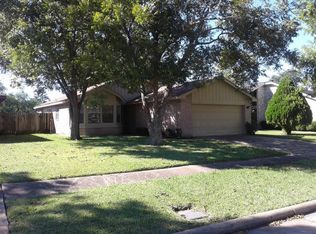
- $187,8003 bd1 ba1.1k sqft11723 Acadian Dr, Houston, TX 77099Off Market
- $216,5003 bd2 ba1.4k sqft11715 Acadian Dr, Houston, TX 77099Off Market
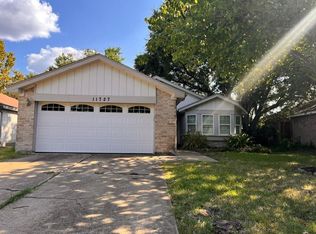
- $245,5004 bd2 ba1.6k sqft11727 Acadian Dr, Houston, TX 77099Off Market
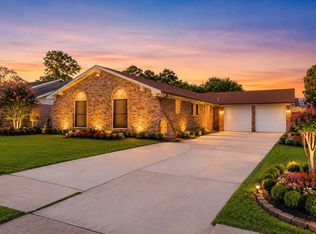
- $193,9003 bd1 ba1.1k sqft11711 Acadian Dr, Houston, TX 77099Off Market
- $211,9003 bd1 ba1.6k sqft11731 Acadian Dr, Houston, TX 77099Off Market
- $218,4003 bd2 ba1.6k sqft11707 Acadian Dr, Houston, TX 77099Off Market
- $178,5003 bd1 ba1.1k sqft11722 Acadian Dr, Houston, TX 77099Off Market
- $206,5003 bd2 ba1.4k sqft11718 Acadian Dr, Houston, TX 77099Off Market
A local agent can set up tours, give advice and negotiate with sellers.
Similar homes
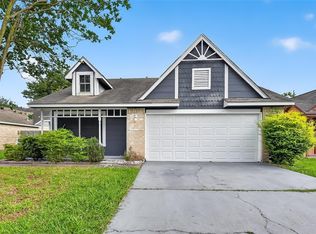
- $299,9903 bd3 ba1.5k sqft12014 Pompano Ln, Houston, TX 77072For Sale
 MLS ID #83605986, Anh Tran Truong, Keller Williams Signature. HAR
 - $279,9003 bd2 ba1.7k sqft12727 Ashford Knoll Dr, Houston, TX 77082For Sale
 MLS ID #84207800, Danny Nguyen, Texas Signature Realty. HAR
 - $279,9904 bd3 ba2.1k sqft3214 Meadway Dr, Houston, TX 77082For Sale
 MLS ID #36225732, Cruz Sanchez, Builders Choice Realty LLC. HAR
 - $299,8503 bd3 ba2k sqft2922 Silent Dr, Sugar Land, TX 77498For Sale
 MLS ID #46234350, Adewale Lawal, LPT Realty, LLC. HAR
 - $310,0003 bd2 ba1.7k sqft16314 Maple Downs Ln, Sugar Land, TX 77498For SaleMLS ID #75160869, Adel Diaz, REALM Real Estate Professionals - Sugar Land. HAR
- $315,0003 bd3 ba2.3k sqft2865 Westhollow Dr Unit 43, Houston, TX 77082For SaleMLS ID #68270947, Sandra Holcomb, CB&A, Realtors-Katy. HAR
- $339,5004 bd2 ba1.9k sqft8918 Rustling Leaves Rd, Houston, TX 77083For SaleMLS ID #47923062, Rizwan Adenwalla, CLIENT FIRST REAL ESTATE. HAR
- $265,0003 bd3 ba2.3k sqft17111 Kemble Creek Dr, Houston, TX 77084For SaleMLS ID #45127258, Griselda Borrero, Real Broker, LLC. HAR
- $249,0004 bd3 ba2.1k sqft6426 Old Chatham Ln, Houston, TX 77035For SaleMLS ID #31059370, Mark Dimas, Realty Of America, LLC. HAR
- $329,9994 bd2 ba2k sqft3114 Gatesbury North Dr, Houston, TX 77082For SaleMLS ID #39015159, Christine Nguyen, LPT Realty, LLC. HAR
- $280,0003 bd3 ba2.1k sqft5323 Windsong Trl, Houston, TX 77084For SaleMLS ID #16770809, Chalise Baker, Coldwell Banker Realty - Greater Northwest. HAR
- $292,0003 bd2 ba1.6k sqft5710 S Magazine Cir, Houston, TX 77084For SaleMLS ID #71375012, Richard Berry, Better Homes and Gardens Real Estate Gary Greene - Cypress. HAR
- $279,9004 bd3 ba2.4k sqft18311 Shireoak Dr, Houston, TX 77084For SaleMLS ID #12895344, Sydney Peterson, eXp Realty LLC. HAR
- $299,9004 bd2 ba2k sqft15511 Tumbling Rapids Dr, Houston, TX 77084For SaleMLS ID #14217323, Jill Smith, eXp Realty LLC. HAR
- $218,5003 bd2 ba1.2k sqft10814 Parkland Woods Dr, Sugar Land, TX 77498For SaleMLS ID #97930628, Jue Wang, Texas Signature Realty. HAR
- $295,0003 bd2 ba2k sqft1022 Apache Falls Dr, Katy, TX 77450For SaleMLS ID #92260011, Marta De Paz, JLA Realty. HAR
- $292,0003 bd2 ba1.5k sqft1819 Landmark Dr, Richmond, TX 77406For SaleMLS ID #35460942, Cecilly West, C.R.Realty. HAR
- $299,0002 bd3 ba1.7k sqft1223 Fountain View Dr #124, Houston, TX 77057For SaleMLS ID #27123131, Holley Madden, Compass RE Texas, LLC - Memorial. HAR
- $270,0003 bd2 ba1.6k sqft4810 Winnetka St, Houston, TX 77021For SaleMLS ID #70397852, Kimberly Spiller, Keller Williams Preferred. HAR
- $330,0004 bd3 ba2.7k sqft16023 Langbrook Ct, Houston, TX 77084For SaleMLS ID #16863721, Cristina Nguyen, 1 - Connect Realty. HAR
