Welcome to your new home at 1819 Landmark Drive. Here is a one of a kind opportunity to purchase a heavily upgraded home in the desirable The Grove, in Pecan Grove. The home has a stunning curb appeal and when you enter the home you will be greeted with lovely wood look tile throughout the living/kitchen area and carpet in the bedrooms, moody color doors and paint throughout, new roof, new windows, interior doors, and so much more! Home DID NOT FLOOD in Harvey. Prime location backing up to the park. No back neighbors. Hurry, nothing comparable with these upgrades for this price! Schedule your showing now!
For sale
$292,000
1819 Landmark Dr, Richmond, TX 77406
3beds
1,598sqft
:
Get pre-qualified$2,122/mo
Single Family Residence
Built in 1979
6,015 Square Feet Lot
$283,900 Zestimate®
$183/sqft
$20/mo HOA
What's special
New windowsStunning curb appealCarpet in the bedroomsNew roof
- 100 days |
- 157 |
- 9 |
Zillow last checked:
Listing updated:
Listed by:
Cecilly West TREC #0721863 713-249-4387,
C.R.Realty
Source: HAR,MLS#: 35460942
Facts & features
Interior
Bedrooms & bathrooms
- Bedrooms: 3
- Bathrooms: 2
- Full bathrooms: 2
Primary bathroom
- Features: Primary Bath: Shower Only, Secondary Bath(s): Tub/Shower Combo
Kitchen
- Features: Island w/ Cooktop, Kitchen open to Family Room, Pantry
Heating
- Natural Gas
Cooling
- Electric
Appliances
- Included: Microwave, Gas Range, Dishwasher
Features
- All Bedrooms Down, Sitting Area, Split Plan, Walk-In Closet(s)
- Flooring: Carpet, Tile
- Number of fireplaces: 1
- Fireplace features: Gas Log, Wood Burning
Interior area
- Total structure area: 1,598
- Total interior livable area: 1,598 sqft
Property
Parking
- Total spaces: 2
- Parking features: Attached
- Attached garage spaces: 2
Features
- Stories: 1
- Fencing: Back Yard
Lot
- Size: 6,015 Square Feet
- Features: Subdivided, 0 Up To 1/4 Acre
Details
- Parcel number: 3780022080220901
Construction
Type & style
- Home type: SingleFamily
- Architectural style: Traditional
- Property subtype: Single Family Residence
Materials
- Brick, Wood Siding
- Foundation: Slab
- Roof: Composition
Condition
- New construction: No
- Year built: 1979
Utilities & green energy
- Sewer: Public Sewer
- Water: Public
Community & HOA
Community
- Subdivision: The Grove Sec 2
HOA
- Has HOA: Yes
- HOA fee: $245 annually
Location
- Region: Richmond
Financial & listing details
- Price per square foot: $183/sqft
- Tax assessed value: $289,847
- Annual tax amount: $6,359
- Date on market: 4/19/2026
- Listing terms: Cash,Conventional,FHA,VA Loan
Estimated market value
$283,900
$270,000 - $298,000
$1,892/mo
Price history
| Date | Event | Price |
|---|---|---|
| 4/19/2026 | Listed for sale | $292,000+10.2%$183/sqft |
Source:  HAR #35460942 Report a problem HAR #35460942 Report a problem | ||
| 2/15/2023 | Sold | -- |
Source: Agent Provided Report a problem | ||
| 1/29/2023 | Pending sale | $265,000$166/sqft |
Source: HAR #79333245 Report a problem | ||
| 1/20/2023 | Listed for sale | $265,000$166/sqft |
Source: HAR #79333245 Report a problem | ||
| 1/1/2023 | Listing removed | -- |
Source:  RE/MAX International Report a problem RE/MAX International Report a problem | ||
| 12/19/2022 | Listed for sale | $265,000+32.5%$166/sqft |
Source: HAR #79333245 Report a problem | ||
| 4/1/2020 | Listing removed | $199,996$125/sqft |
Source: Champions Real Estate Group #22392832 Report a problem | ||
| 2/16/2020 | Pending sale | $199,996$125/sqft |
Source: Champions Real Estate Group #22392832 Report a problem | ||
| 2/1/2020 | Listed for sale | $199,996$125/sqft |
Source: Champions Real Estate Group #22392832 Report a problem | ||
Public tax history
| Year | Property taxes | Tax assessment |
|---|---|---|
| 2025 | $2,697 -28.2% | $289,847 +21% |
| 2024 | $3,757 +41.8% | $239,451 -1% |
| 2023 | $2,649 -1.8% | $241,972 +21.4% |
| 2022 | $2,698 -12.1% | $199,280 +10% |
| 2021 | $3,070 +3% | $181,160 +4.6% |
| 2020 | $2,982 -1.5% | $173,120 +1.8% |
| 2019 | $3,026 +3.3% | $170,010 +7.6% |
| 2018 | $2,930 -19.7% | $158,050 +4.3% |
| 2017 | $3,651 | $151,500 +3.3% |
| 2016 | $3,651 +39.5% | $146,680 +5.1% |
| 2015 | $2,618 +518% | $139,540 +18.9% |
| 2014 | $424 | $117,350 +10% |
| 2013 | -- | $106,680 -0.5% |
| 2012 | -- | $107,230 -4% |
| 2011 | -- | $111,730 |
| 2010 | -- | $111,730 -2% |
| 2009 | -- | $114,050 +2.9% |
| 2008 | -- | $110,850 +8.1% |
| 2007 | -- | $102,580 +1.3% |
| 2006 | -- | $101,290 +2.6% |
| 2005 | -- | $98,750 +10% |
| 2004 | -- | $89,770 |
| 2003 | -- | -- |
| 2002 | -- | -- |
| 2001 | -- | -- |
| 2000 | -- | -- |
Find assessor info on the county website
Monthly payment
Est. payment
Payment breakdown
Explore the cost of this home by adjusting the details. Changes won't be saved.Climate risks
Neighborhood: 77406
Nearby schools
GreatSchools rating
- 7/10Stephen F Austin Elementary SchoolGrades: PK-5Distance: 0.6 mi
- 9/10Briscoe Junior High SchoolGrades: 6-8Distance: 4.5 mi
- 8/10Foster High SchoolGrades: 9-12Distance: 4.7 mi
Schools provided by the listing agent
- Elementary: Austin Elementary School (Lamar)
- Middle: Briscoe Junior High School
- High: Foster High School
Source: HAR. This data may not be complete. We recommend contacting the local school district to confirm school assignments for this home.
- $298,1004 bd3 ba2.3k sqft1823 Landmark Dr, Richmond, TX 77406Off Market

- $219,4003 bd2 ba1.2k sqft1815 Landmark Dr, Richmond, TX 77406Off Market
- $226,1003 bd2 ba1.2k sqft1827 Landmark Dr, Richmond, TX 77406Off Market
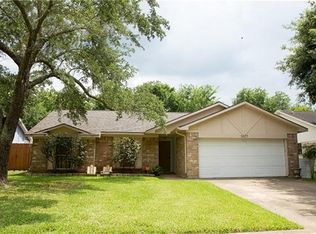
- $238,4003 bd2 ba1.5k sqft1811 Landmark Dr, Richmond, TX 77406Off Market
- $285,7003 bd2 ba1.6k sqft1822 Landmark Dr, Richmond, TX 77406Off Market
- $238,0004 bd2 ba1.5k sqft1818 Landmark Dr, Richmond, TX 77406Off Market
- $257,7003 bd2 ba1.8k sqft1831 Landmark Dr, Richmond, TX 77406Off Market
- $275,3003 bd2 ba1.7k sqft1826 Landmark Dr, Richmond, TX 77406Off Market
A local agent can set up tours, give advice and negotiate with sellers.
Similar homes
- $299,0004 bd3 ba2.1k sqft1306 Carriage Dr, Richmond, TX 77406For Sale
 MLS ID #9138568, Brooke Wier, Van Slyke Real Estate, LLC. HAR
 - $349,5003 bd3 ba2k sqft3311 Richmond Ferry Ct, Richmond, TX 77406For Sale
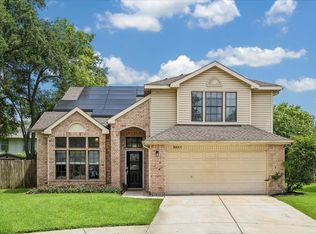 MLS ID #39297612, Sharon Wright, CB&A, Realtors-Katy. HAR
 - $309,0003 bd2 ba1.7k sqft18743 Majestic Vista Ln, Richmond, TX 77407For Sale
 MLS ID #67741828, Gayla Gayden, Realm Real Estate Professionals - Katy. HAR
 - $305,0003 bd3 ba1.9k sqft23027 Canal Rd, Richmond, TX 77406For Sale
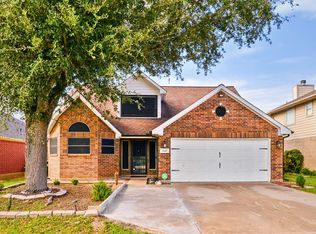 MLS ID #40052696, Carmel Al Fakry, Texas Signature Realty. HAR
 - $299,8503 bd3 ba2k sqft2922 Silent Dr, Sugar Land, TX 77498For SaleMLS ID #46234350, Adewale Lawal, LPT Realty, LLC. HAR
- $310,0003 bd2 ba1.7k sqft16314 Maple Downs Ln, Sugar Land, TX 77498For SaleMLS ID #75160869, Adel Diaz, REALM Real Estate Professionals - Sugar Land. HAR
- $285,0004 bd2 ba1.8k sqft17803 Inland Oaks Dr, Richmond, TX 77407For SaleMLS ID #19539826, Wael Alwazir, Texas Signature Realty. HAR
- $293,0004 bd2 ba1.7k sqft8123 Solara Bnd, Houston, TX 77083For SaleMLS ID #44680231, Helen Nguyen, LV Realty & Services. HAR
- $324,9903 bd2 ba2.1k sqft16826 Cobble Ridge Dr, Sugar Land, TX 77498For SaleMLS ID #86007127, Rachel Novosad, Kenyson Roane Realty. HAR
- $329,9003 bd3 ba2k sqft4210 W Meadows Dr, Sugar Land, TX 77479For SaleMLS ID #68268647, Pinky Pirani, Keller Williams Realty Southwest. HAR
- $289,9003 bd2 ba1.8k sqft11719 Acadian Dr, Houston, TX 77099For SaleMLS ID #84670886, Nusrat Ghafoor, Walzel Properties - Katy. HAR
- $305,0003 bd2 ba1.7k sqft12010 Dorrance Ln, Meadows Place, TX 77477For SaleMLS ID #39571824, James Selig, Keller Williams Memorial. HAR
- $385,0004 bd3 ba2.2k sqft3307 Hardley Meadow Ct, Richmond, TX 77406For SaleMLS ID #68684522, Cecilly West, C.R.Realty. HAR
- $300,0003 bd2 ba2k sqft1022 Apache Falls Dr, Katy, TX 77450For SaleMLS ID #92260011, Marta De Paz, JLA Realty. HAR
- $315,0004 bd3 ba2.1k sqft19106 Spring Meadows Ln, Richmond, TX 77407For SaleMLS ID #78470697, Kuen Wong, SKW Realty. HAR
- $294,9503 bd2 ba1.6k sqft22419 Deville Dr, Katy, TX 77450For SaleMLS ID #50645002, Justin Zaiff, LPT Realty, LLC. HAR
- $349,0003 bd2 ba2.2k sqft4914 Grapevine Lake Ct, Richmond, TX 77407For SaleMLS ID #20799121, Sandra McClusky, eXp Realty LLC. HAR
- $315,0004 bd2 ba1.8k sqft22823 Merrymount Dr, Katy, TX 77450For SaleMLS ID #6669949, Amber Morris, RE/MAX Opportunities. HAR
- $330,0004 bd3 ba2.3k sqft16906 Fairway Glen Ln, Sugar Land, TX 77498For SaleMLS ID #58690223, Catherine Pannell, Lion Drive Realty. HAR
- $330,0003 bd3 ba2k sqft7222 Autumn Bluff Ln, Richmond, TX 77407For SaleMLS ID #10078611, Cecilia Anaya, Walzel Properties - Corporate Office. HAR
